

Sold Aug 11, 2026
$1,330,212Sat, Oct 17 · 1:30 PM–3:00 PM
Arrive prepared. Get the October 2026 Hopkinton Bean Group Buyer’s Guide before you tour.
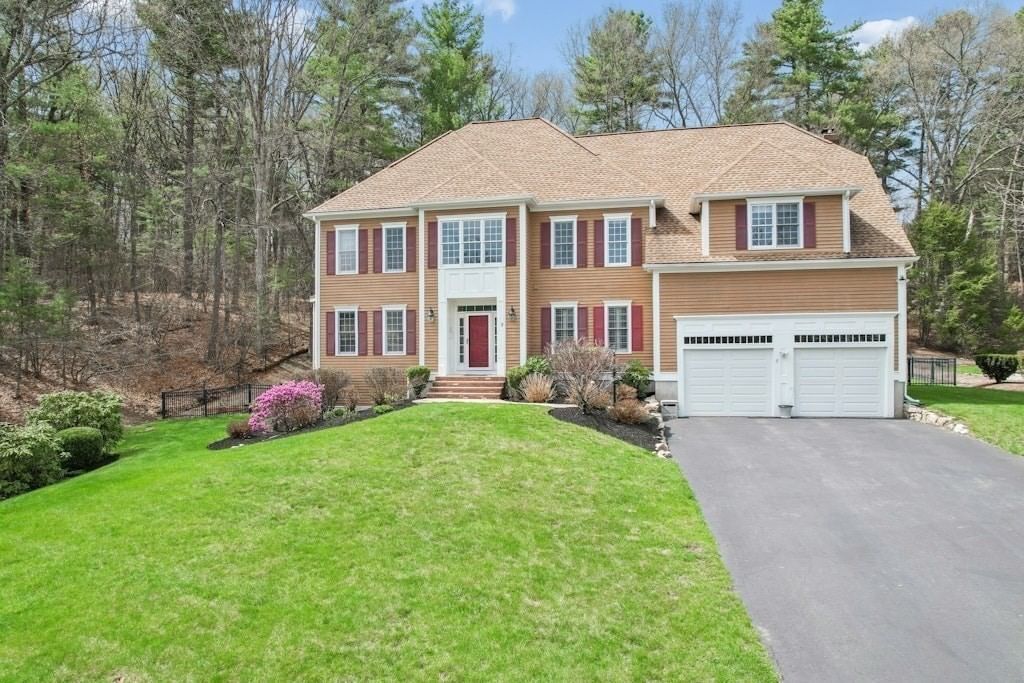
Special 6.25% interest rate financing on 15/1 ARM on 30 year loan PLUS $25,000 closing cost credit. The neighborhood’s model home offers a rare combination of distinctive design, meticulous care, and thoughtful updates. Sunny and east-facing, this exceptional residence delivers elegant living in a welcoming neighborhood with a wonderful sense of community. A highly regarded school district and easy access to major highways, commuter rail, and downtown amenities make the setting as compelling as the home itself. A soaring two-story foyer introduces formal living and dining rooms, each enhanced by an expanded walk-in bay. The desirable open-concept layout creates a beautiful backdrop for celebrations and everyday connection. At its heart, the gourmet cherry kitchen shines with brand-new Bosch and GE appliances, new quartz countertops and backsplash, and two breakfast bars. Gather around the handsome gas fireplace in the adjoining family room, enjoy game night in the sunroom, or retreat to the Trex deck with a favorite book. A first-floor office with adjacent powder room offers flexible guest-bedroom potential, while a mudroom and laundry area provide everyday convenience off the three-car garage. The good-morning staircase leads to four bedrooms, including an inviting primary retreat with a tray ceiling and versatile bonus room—ideal for an additional office, guest space, or another walk-in closet. Space above the three-car garage offers further expansion possibilities. A guest bedroom with its own full bath provides privacy, while two additional generously sized bedrooms share a Jack-and-Jill bath. The impressive finished walkout lower level presents exciting potential for additional living space. Extensive improvements include 2021 heating and cooling systems, new hot water tank, and a newer well pump. EV charger, water filtration, and a generator further enhance this thoughtfully maintained home. From memorable gatherings to quiet mornings and the pleasure of feeling connected to your neighborhood, this home offers a lifestyle every bit as appealing as its beautiful spaces. Quick closing is possible—begin your next chapter here.
Listing last checked: Listing updated:
Listed by Kim Foemmel · Foemmel Fine Homes · MLS #73574859
Select a document to start a request. You can add others in the form. Availability varies.
Explore costs at the $1,435,000 asking price. Adjust the assumptions to your situation.
Listing annual taxes: $18,713. Initial monthly tax is one twelfth of that amount. Listing HOA fee: $300. The billing period was not supplied; confirm the monthly amount before adding it.
Partial estimate: add insurance, monthly HOA to include those costs. Blank amounts are unknown.
The initial 6.5% rate is illustrative, not a current rate or lender quote. Excludes utilities, maintenance, closing costs and mortgage insurance, which may apply with a down payment below 20%. Taxes and insurance can change.
Estimated range $1,391,924–$1,531,498.
Automated estimates are not appraisals or guarantees of market value.
Request a professional market analysisSold Aug 11, 2026
$1,330,212
Sold Aug 18, 2026
$1,300,000
Sold Jul 20, 2026
$1,440,000Overall presentation: above average
Continue your search in Hopkinton.
Need help making sense of this home?
Request a tour of 3 Washington Lane and a Bean Group agent will help coordinate an available time with the listing side.
Yes. We can discuss condition, comparable sales, offer strategy and the questions worth asking before you decide whether to proceed.
Availability varies by property and source. Request the documents you need and we will help obtain what is available.