

Sold Jul 28, 2026
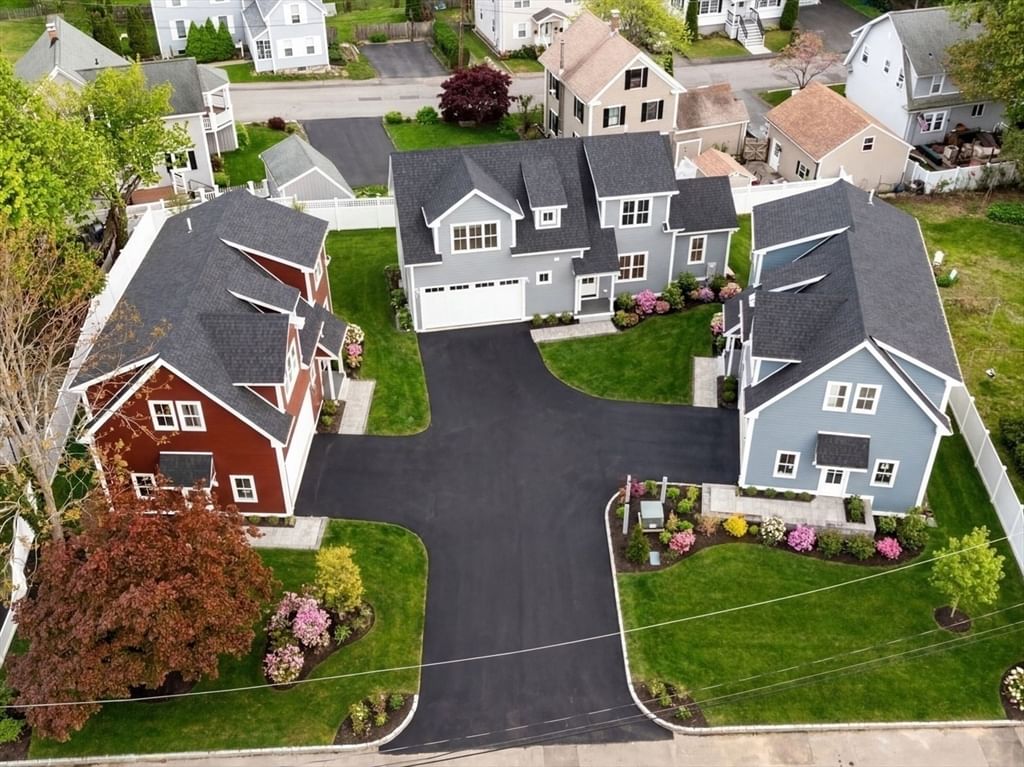
$920,000A New Standard of Luxury Living in Ipswich. Welcome to Phase 3 of **Wash Station Village**, Ipswich's premier luxury townhome community. This unique village-style development offers a rare collection of freestanding homes, duplexes, and triplexes, all meticulously crafted by a local artisan builder.Nestled in a highly desirable location, you'll enjoy a lifestyle of convenience and coastal charm. The community is just a short distance from the natural beauty of **Crane's Beach**, the vibrant atmosphere of **Downtown Ipswich**, and the easy commute into Boston via the nearby train station.Each home is designed with high-quality finishes and features that set a new standard for luxury living.* **Spacious Layouts:** Choose from three to four bedrooms and three or more baths.* **Convenience:** All units include a one- or two-car garage.* **Premium Upgrades:** A host of high-end features are included in the base price, with optional upgrades available, such as an elevator.Energy efficient with 2 gas furnaces, 3 zones of heat & A/C and on demand hot water.Top quality finishes throughout.Cement hardboard siding.
Listing last checked: Listing updated:
Listed by Cammy Bille · J. Barrett & Company · MLS #73565955
Select a document to start a request. You can add others in the form. Availability varies.
Explore costs at the $999,900 asking price. Adjust the assumptions to your situation.
Listing annual taxes: $999. Initial monthly tax is one twelfth of that amount. Listing HOA fee: $295. The billing period was not supplied; confirm the monthly amount before adding it.
Partial estimate: add insurance, monthly HOA to include those costs. Blank amounts are unknown.
The initial 6.5% rate is illustrative, not a current rate or lender quote. Excludes utilities, maintenance, closing costs and mortgage insurance, which may apply with a down payment below 20%. Taxes and insurance can change.
Estimated range $987,674–$1,062,896.
Automated estimates are not appraisals or guarantees of market value.
Request a professional market analysisSold Jul 28, 2026
$920,000
Sold Aug 11, 2026
$925,000
Sold Jul 28, 2026
$999,900Overall presentation: excellent
Continue your search in Ipswich.
Need help making sense of this home?
Request a tour of 11 Washington St #G and a Bean Group agent will help coordinate an available time with the listing side.
Yes. We can discuss condition, comparable sales, offer strategy and the questions worth asking before you decide whether to proceed.
Availability varies by property and source. Request the documents you need and we will help obtain what is available.