


Sold Jul 26, 2026
$550,000Welcome to this beautifully remodeled and thoughtfully updated, this inviting Split Entry home sits on approximately 0.46 acres of beautifully landscaped property and offers the perfect blend of comfort, style, and functionality. The grounds feature two charming butterfly gardens, established flower beds, raised vegetable gardens, and generous open space—creating a wonderful setting for gardening, entertaining, and enjoying the outdoors. Inside, the home features 3 bedrooms and 2 full bathrooms, including a spacious Primary Bedroom with its own private bath. The main level offers a generously sized Living Room with a fireplace, creating a warm and inviting space to relax or entertain. The adjacent Dining Room provides easy access to the outdoor deck through French doors, extending the living space outdoors and creating a perfect spot for morning coffee, afternoon relaxation, or gatherings with friends and family. The beautifully updated kitchen is designed with both style and functionality in mind. Custom frameless inset cabinet doors, quartz countertops, upgraded newer appliances, and a substantial center island create an impressive workspace and gathering area that is sure to be the heart of the home. Down the hallway are three well-proportioned bedrooms, including the spacious Primary Bedroom with its private updated bath. The second full bathroom has also been tastefully updated with a newer vanity and modern lighting. The lower level adds valuable additional living space with a finished Family Room/Office, complete with a recently installed electric fireplace. Two mini-split systems provide heating and air conditioning to the Family Room and the oversized two-car garage, offering year-round comfort and flexibility. Additional features include a central heating and cooling system, whole-house water filtration system, dedicated laundry/utility area, and abundant storage. An updated Electrical Service & Panel. The two-car garage provides plenty of room for vehicles, storage, hobbies, or a workshop, making this home especially appealing to those looking for both convenience and functionality. Located in a desirable Leominster setting, this property provides easy access to parks, shopping, recreation, hiking, biking, skiing, and nearby Wachusett Mountain. With its beautifully maintained grounds, extensive updates, spacious interior, and excellent outdoor and garage space. Don't miss the opportunity to make this beautifully updated Leominster home your own!
Listing last checked: Listing updated:
Listed by The Caceda Team · Coldwell Banker Realty - Lynnfield · MLS #73562844
Select a document to start a request. You can add others in the form. Availability varies.
Explore costs at the $579,801 asking price. Adjust the assumptions to your situation.
Listing annual taxes: $6,782. Initial monthly tax is one twelfth of that amount. HOA amount was not supplied.
Partial estimate: add insurance, monthly HOA to include those costs. Blank amounts are unknown.
The initial 6.5% rate is illustrative, not a current rate or lender quote. Excludes utilities, maintenance, closing costs and mortgage insurance, which may apply with a down payment below 20%. Taxes and insurance can change.
Estimated range $614,344–$656,427.
Automated estimates are not appraisals or guarantees of market value.
Request a professional market analysisSold Jul 26, 2026
$550,000
Sold Jul 20, 2026
$590,000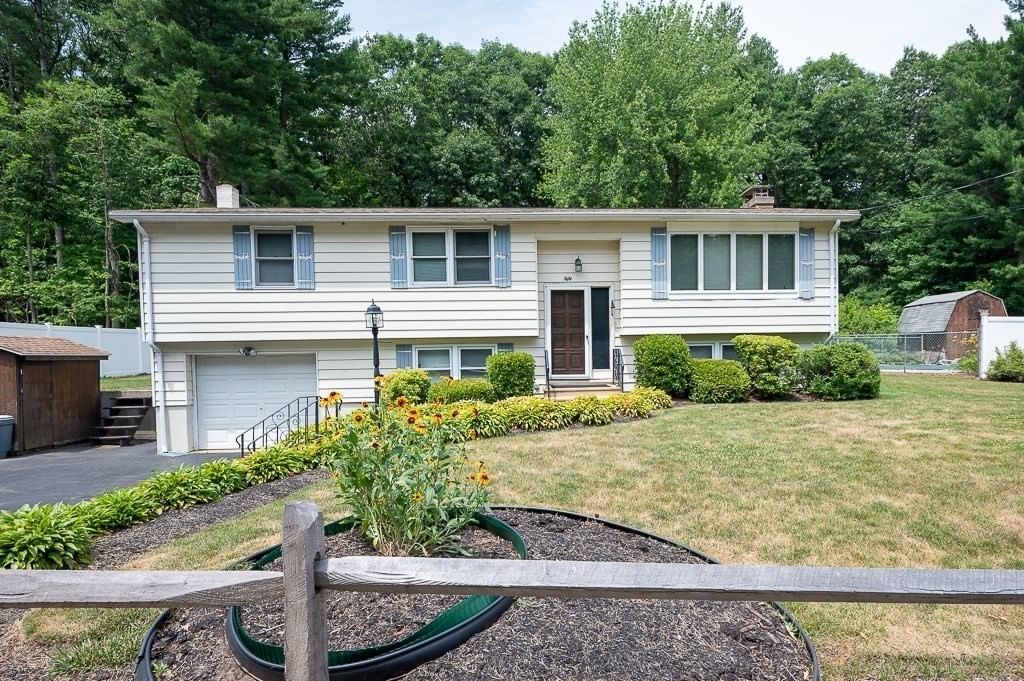
Sold Sep 7, 2026
$550,000Overall presentation: average
Continue your search in Leominster.
Need help making sense of this home?
Request a tour of 27 Hill St and a Bean Group agent will help coordinate an available time with the listing side.
Yes. We can discuss condition, comparable sales, offer strategy and the questions worth asking before you decide whether to proceed.
Availability varies by property and source. Request the documents you need and we will help obtain what is available.