


Sold Sep 15, 2026
$2,520,000WELCOME TO 472 WALTHAM STREET, LEXINGTON. Thoughtful Design. Exceptional Craftsmanship. Walk to Center Location. Beautifully crafted by an experienced local builder, this sophisticated Contemporary Colonial offers timeless elegance, modern comfort, and an exceptional lifestyle. Tucked along a lovely side street, the home welcomes you with a circular driveway, lush landscaping, colorful perennials, and specimen trees—all within walking distance of Lexington Center, schools, golf, and conservation trails. Inside, a thoughtfully designed, flexible floor plan features a formal dining room, private study, and inviting open-concept living spaces. The stunning kitchen flows seamlessly into the family room and vaulted sunroom, with direct access to an expansive deck, paver patio, and beautifully landscaped, private backyard—ideal for indoor-outdoor entertaining. Upstairs, four generously sized bedrooms include a luxurious primary suite featuring soaring ceilings, a fireplace, and a spa-inspired bath with soaking tub. The sun-filled lower level offers exceptional versatility, with space for billiards, a fifth bedroom, full bath, and a bar, kitchenette, and entertainment area—perfect for guests or extended living. Exceptional craftsmanship, flexible living spaces, and a coveted Lexington location. Welcome home!
Listing last checked: Listing updated:
Listed by Amie Pettengill · Coldwell Banker Realty - Lexington · MLS #73602664
Select a document to start a request. You can add others in the form. Availability varies.
Explore costs at the $2,795,000 asking price. Adjust the assumptions to your situation.
Annual property taxes were not supplied. HOA amount was not supplied.
Partial estimate: add property tax, insurance, monthly HOA to include those costs. Blank amounts are unknown.
The initial 6.5% rate is illustrative, not a current rate or lender quote. Excludes utilities, maintenance, closing costs and mortgage insurance, which may apply with a down payment below 20%. Taxes and insurance can change.
Estimated range $2,550,000–$2,910,000.
Automated estimates are not appraisals or guarantees of market value.
Request a professional market analysisSold Sep 15, 2026
$2,520,000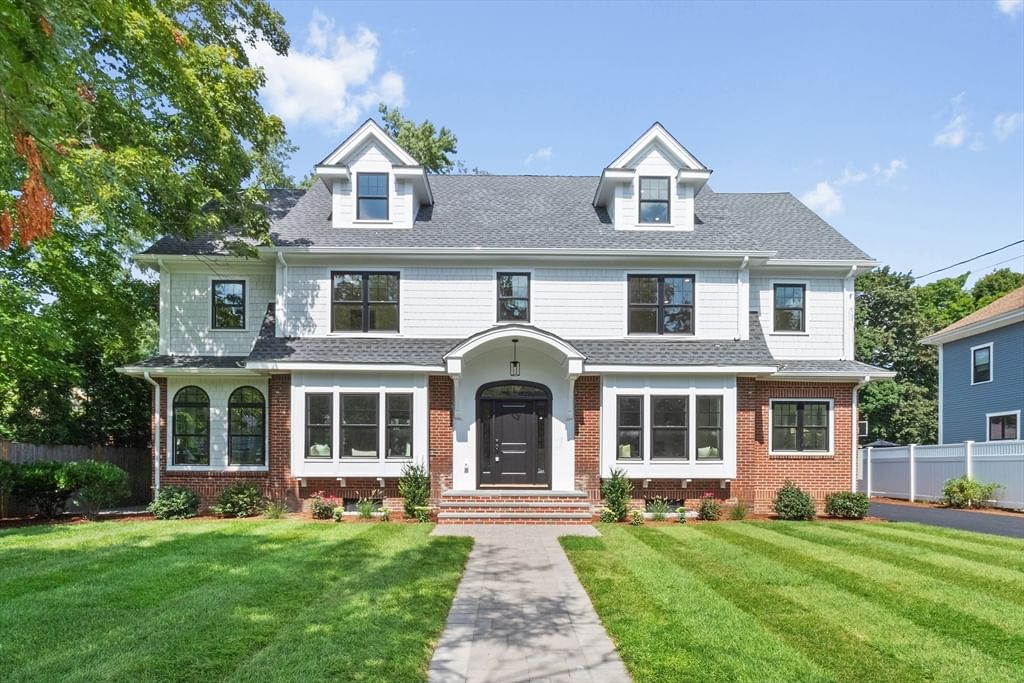
Sold Sep 15, 2026
$2,700,000Overall presentation: excellent
Continue your search in Lexington.
Need help making sense of this home?
Request a tour of 472 Waltham St and a Bean Group agent will help coordinate an available time with the listing side.
Yes. We can discuss condition, comparable sales, offer strategy and the questions worth asking before you decide whether to proceed.
Availability varies by property and source. Request the documents you need and we will help obtain what is available.