


Sold Sep 10, 2026
$589,000Sat, Nov 7 · 11:30 AM–1:00 PM
Arrive prepared. Get the November 2026 Littleton Bean Group Buyer’s Guide before you tour.
More time for the things you love starts with a home that makes everyday living easy! This beautifully maintained townhouse in Littleton Ridge Estates pairs bright, open living spaces with an enclosed porch, flexible lower level space and two-car garage. Hardwood floors connect the main living areas, where natural light, a vaulted ceiling and a gas fireplace create a warm, welcoming family room. An adjoining sitting room offers space to read or catch up with friends, while the dining room opens to a kitchen featuring a walk-in pantry, granite countertops, stainless steel appliances and gas cooking. Slide open the door to the porch for morning coffee overlooking the trees, with a deck and stairs leading to the yard below. Upstairs, the primary suite includes a spacious walk-in closet and private bath, joined by a second bedroom, another full bath and conveniently located laundry. The finished walkout lower level provides room for a home office, workouts or movie nights, along with direct access to the oversized garage. Central air and professionally managed exterior maintenance add everyday comfort and convenience. Just 1.4 miles from The Point and Route 495, with Long Lake Recreation Area, Castle in the Trees playground and Littleton’s award-winning schools adding to the appeal. Ready for less upkeep and more time to enjoy it all? Come see what life at Littleton Ridge could look like!
Listing last checked: Listing updated:
Listed by Kristin B. Hilberg · Keller Williams Realty Boston Northwest · MLS #73599601
Select a document to start a request. You can add others in the form. Availability varies.
Explore costs at the $575,000 asking price. Adjust the assumptions to your situation.
Listing annual taxes: $7,725. Initial monthly tax is one twelfth of that amount. Listing HOA fee: $655. The billing period was not supplied; confirm the monthly amount before adding it.
Partial estimate: add insurance, monthly HOA to include those costs. Blank amounts are unknown.
The initial 6.5% rate is illustrative, not a current rate or lender quote. Excludes utilities, maintenance, closing costs and mortgage insurance, which may apply with a down payment below 20%. Taxes and insurance can change.
Estimated range $540,000–$610,000.
Automated estimates are not appraisals or guarantees of market value.
Request a professional market analysisSold Sep 10, 2026
$589,000
Sold Sep 18, 2026
$520,000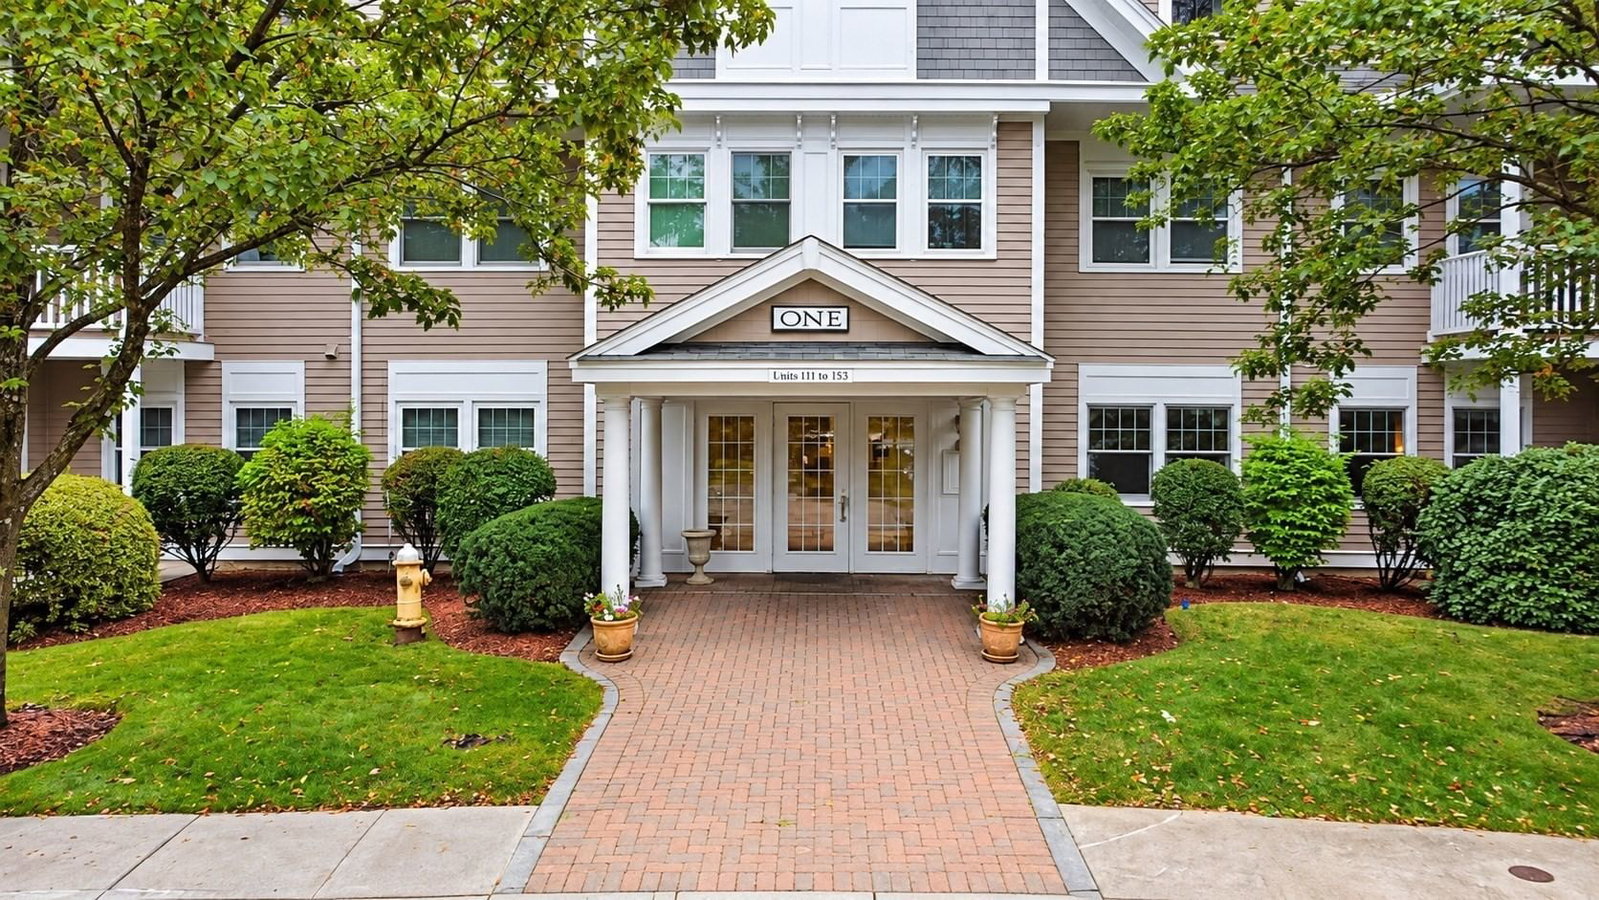
Sold Oct 12, 2026
$589,900Overall presentation: above average
Continue your search in Littleton.
Need help making sense of this home?
Request a tour of 2A Charles Ridge Rd #2A and a Bean Group agent will help coordinate an available time with the listing side.
Yes. We can discuss condition, comparable sales, offer strategy and the questions worth asking before you decide whether to proceed.
Availability varies by property and source. Request the documents you need and we will help obtain what is available.