

Sold Sep 15, 2026
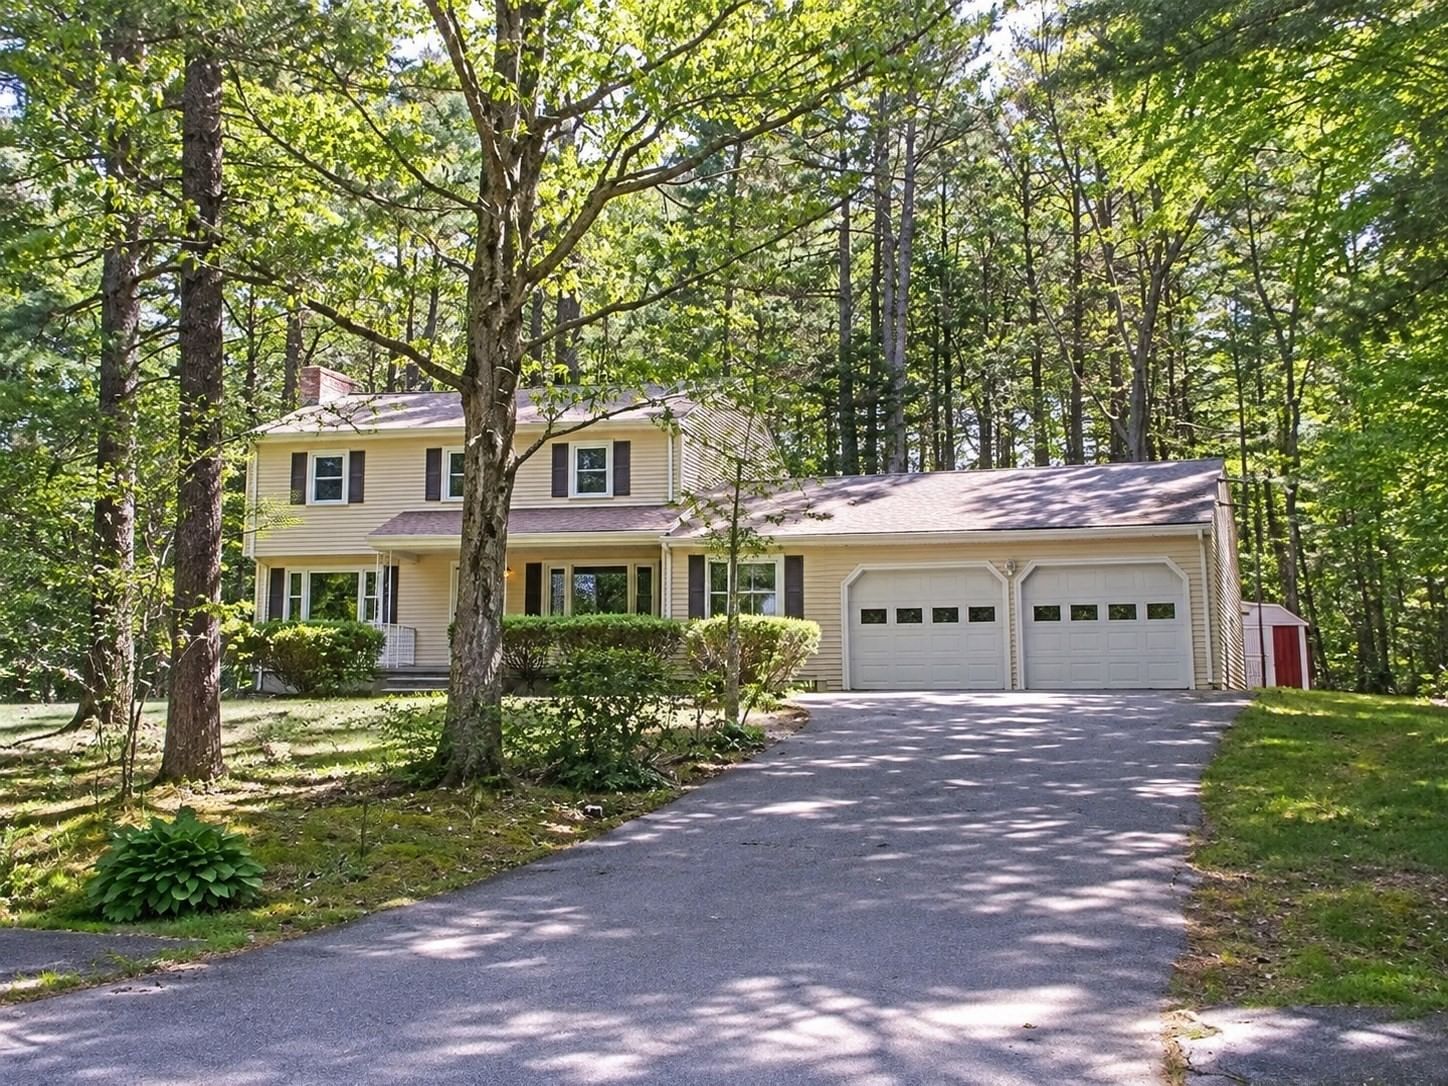
$1,250,000Top of the line, move-in ready, this home is designed for modern, beautiful, easy living! This stunning property was fully transformed in an 2023 gut renovation and has been meticulously maintained since. The first floor features a luxury kitchen with Bertazzoni appliances and premium finishes, a comfortable living area with custom built-ins and fireplace, spacious dining area, a chic half bath, plus a well designed mud-room and fabulous pantry, all laid out perfectly for entertaining and effortless flow of conversation. The second floor features a tranquil primary suite with custom closet and spa like bath, a second bedroom with en-suite bath, a lovely office, along with a full separate laundry room. The third floor brings versatility with two additional bedrooms, a third full bath and a large family room, perfect for a play area, teen space, hobbies, or any number of possibilities. High end details and conveniences abound with Anderson windows dressed with custom window treatments, engineered hardwood floors, gorgeous light fixtures, heating and cooling zones for each floor, and more. In the back yard awaits the newest addition: a custom 12 x 16 matching shed, built to easily handle all of your outdoor gear, but could also be a gym, art studio, or whatever your heart desires. Tucked away, yet conveniently located near the rail trail, downtown, and less than a mile to Devereux Beach. First Offer Review Tuesday at noon, please make offers good for 24hrs.
Listing last checked: Listing updated:
Listed by Holly Cameron · William Raveis R.E. & Home Services · MLS #73593039
Select a document to start a request. You can add others in the form. Availability varies.
Explore costs at the $1,295,000 asking price. Adjust the assumptions to your situation.
Listing annual taxes: $10,416. Initial monthly tax is one twelfth of that amount. HOA amount was not supplied.
Partial estimate: add insurance, monthly HOA to include those costs. Blank amounts are unknown.
The initial 6.5% rate is illustrative, not a current rate or lender quote. Excludes utilities, maintenance, closing costs and mortgage insurance, which may apply with a down payment below 20%. Taxes and insurance can change.
$1,275,000 · Sold $1,243,000 · Feb 5, 2024
Estimated range $1,269,365–$1,395,899.
Automated estimates are not appraisals or guarantees of market value.
Request a professional market analysisSold Sep 15, 2026
$1,250,000
Sold Aug 12, 2026
$1,185,000
Sold Sep 16, 2026
$1,325,000Overall presentation: excellent
Continue your search in Marblehead.
Need help making sense of this home?
Request a tour of 20 Edgewood Rd and a Bean Group agent will help coordinate an available time with the listing side.
Yes. We can discuss condition, comparable sales, offer strategy and the questions worth asking before you decide whether to proceed.
Availability varies by property and source. Request the documents you need and we will help obtain what is available.