


Sold Aug 4, 2026
$820,000Sun, Oct 18 · 12:00 PM–1:00 PM
Arrive prepared. Get the October 2026 Milton Bean Group Buyer’s Guide before you tour.
Sophisticated Living, Effortless Lifestyle! Welcome to Hendries at Central Station, where modern luxury meets carefree condominium living in the heart of Milton's historic Lower Mills neighborhood. Built in 2021, this beautifully appointed 2-bedroom, 2-bath residence offers 1,190 square feet of thoughtfully designed, single-level living in an intimate 38-residence elevator building. The sun-filled, open-concept layout seamlessly connects the kitchen, dining, and living areas, creating an inviting space for everyday comfort and effortless entertaining. Enjoy quartz countertops, premium Bosch stainless steel appliances, and beautiful Pella windows throughout. The spacious primary suite features a walk-in closet and private bath, while the second bedroom offers wonderful flexibility for guests or a home office. Two private decks extend your living space outdoors, perfect for morning coffee or evening relaxation. Additional highlights include in-unit laundry, central air, gas heat, and the rare convenience of TWO garage parking spaces. Just moments from neighborhood cafés, restaurants, the Neponset River Greenway, and the Central Avenue trolley, this exceptional residence offers the ultimate lock-and-leave lifestyle. All the comforts you love, without the upkeep you don't.
Listing last checked: Listing updated:
Listed by Chris Remmes · Remmes & Co. · MLS #73588959
Select a document to start a request. You can add others in the form. Availability varies.
Explore costs at the $799,000 asking price. Adjust the assumptions to your situation.
Listing annual taxes: $8,221. Initial monthly tax is one twelfth of that amount. Listing HOA fee: $534. The billing period was not supplied; confirm the monthly amount before adding it.
Partial estimate: add insurance, monthly HOA to include those costs. Blank amounts are unknown.
The initial 6.5% rate is illustrative, not a current rate or lender quote. Excludes utilities, maintenance, closing costs and mortgage insurance, which may apply with a down payment below 20%. Taxes and insurance can change.
Estimated range $781,508–$824,405.
Automated estimates are not appraisals or guarantees of market value.
Request a professional market analysisSold Aug 4, 2026
$820,000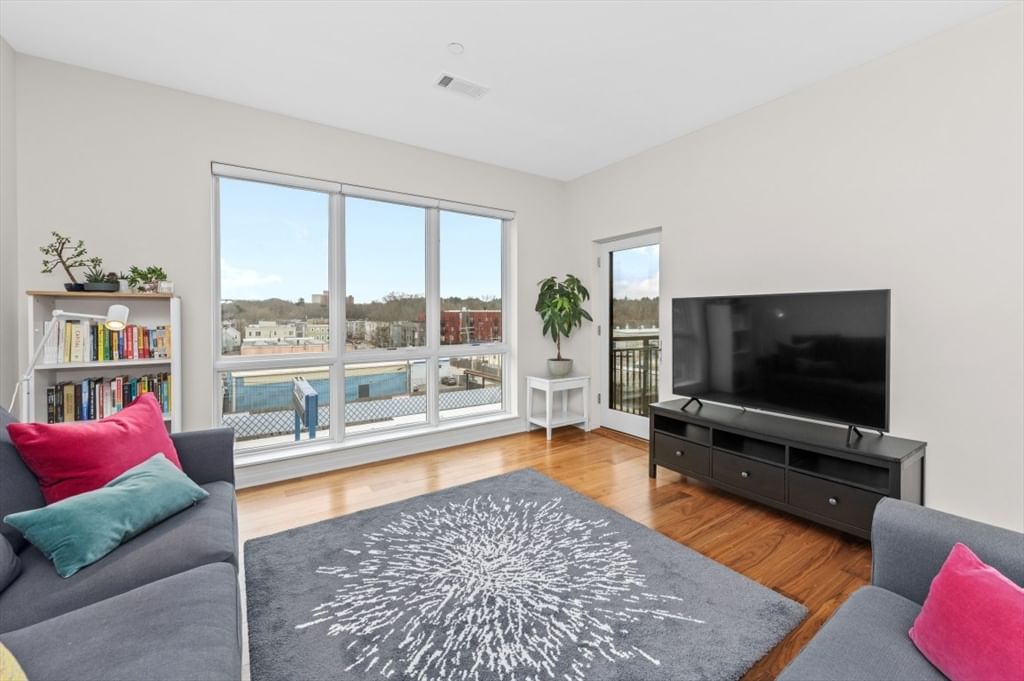
Sold Aug 10, 2026
$767,500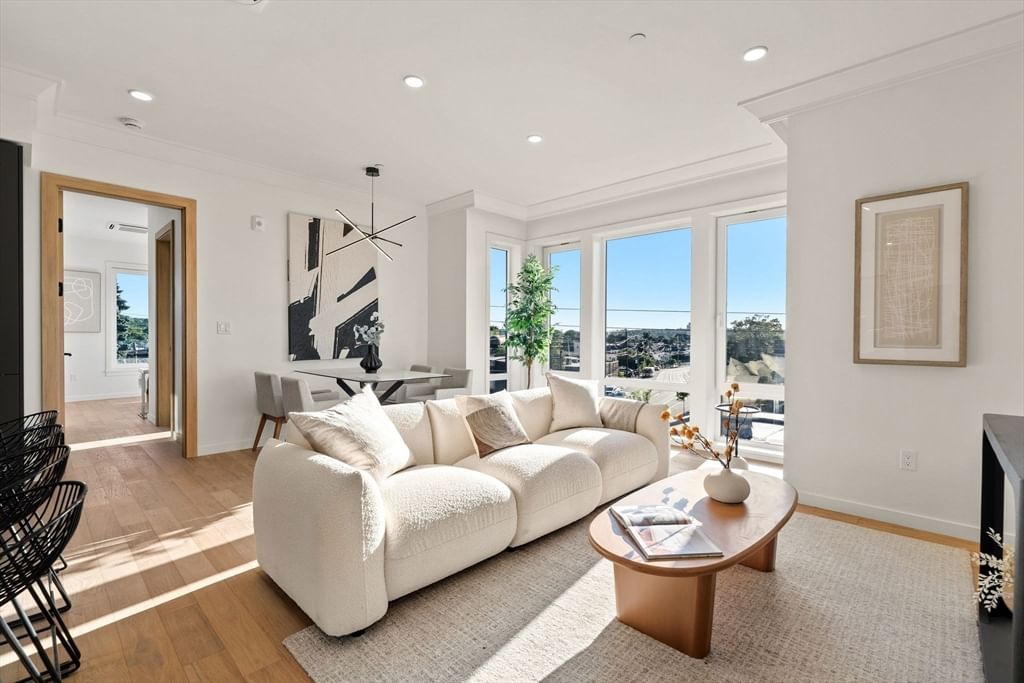
Sold Aug 29, 2026
$789,000Overall presentation: above average
Continue your search in Milton.
Need help making sense of this home?
Request a tour of 131 Eliot St #204 and a Bean Group agent will help coordinate an available time with the listing side.
Yes. We can discuss condition, comparable sales, offer strategy and the questions worth asking before you decide whether to proceed.
Availability varies by property and source. Request the documents you need and we will help obtain what is available.