


Sold Aug 20, 2026
$655,000Some homes announce themselves from the curb. This one saves the reveal for inside.Step through the mudroom into a wide, warm first floor where dark-stained beams cross the ceiling, hardwood floors run beneath a bay of windows, and thoughtful craftsmanship gives the home its character. At the center, a striking navy shaker kitchen pairs quartz countertops with a farmhouse sink beneath a triple window, gas cooking, and marble tile carried dramatically to the ceiling.The full bath is finished with hand-set stone chevron mosaic and a built-in niche. A separate half bath and first-floor laundry keep everyday life where it belongs on the living level. Upstairs, three bedrooms are laid out simply and efficiently, without wasted space.Outside, sliders open to a newly finished paver patio, stone fire pit, fresh sod, and a level yard wrapped in full privacy fencing. Four-car parking adds another layer of practicality. Minutes from the Mattapan trolley and Route 93, this is a home where strong design and real-life function meet.
Listing last checked: Listing updated:
Listed by Tayla Andre · Thumbprint Realty, LLC · MLS #73557060
Select a document to start a request. You can add others in the form. Availability varies.
Explore costs at the $699,999 asking price. Adjust the assumptions to your situation.
Listing annual taxes: $5,018. Initial monthly tax is one twelfth of that amount. HOA amount was not supplied.
Partial estimate: add insurance, monthly HOA to include those costs. Blank amounts are unknown.
The initial 6.5% rate is illustrative, not a current rate or lender quote. Excludes utilities, maintenance, closing costs and mortgage insurance, which may apply with a down payment below 20%. Taxes and insurance can change.
Estimated range $736,381–$787,784.
Automated estimates are not appraisals or guarantees of market value.
Request a professional market analysisSold Aug 20, 2026
$655,000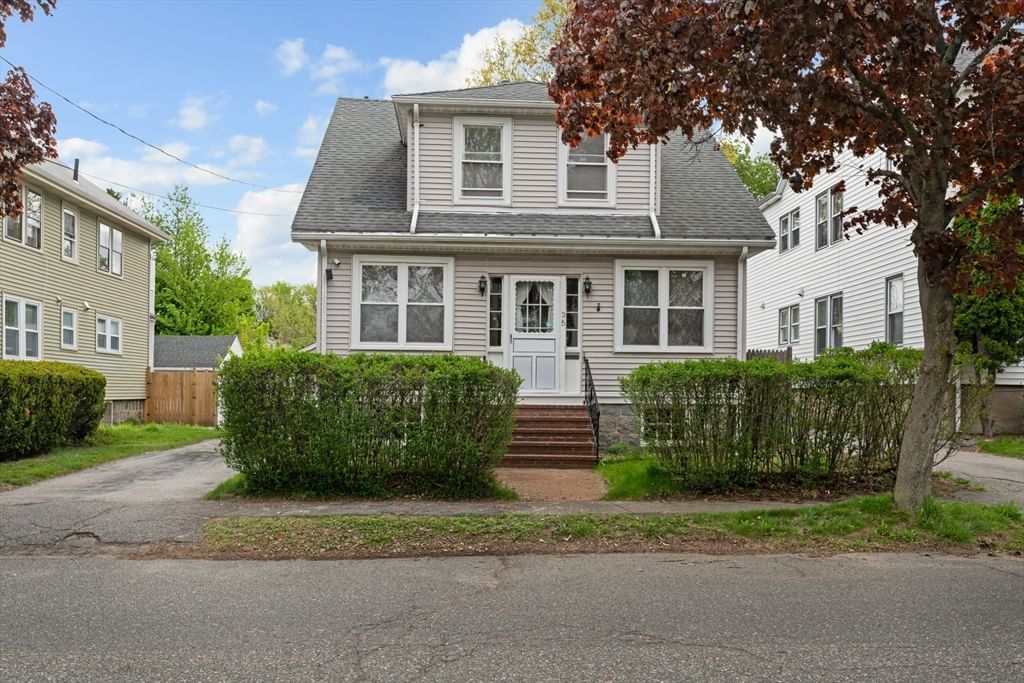
Sold Aug 26, 2026
$650,000
Sold Sep 1, 2026
$660,000Overall presentation: below average
Continue your search in Milton.
Need help making sense of this home?
Request a tour of 15 Churchill St and a Bean Group agent will help coordinate an available time with the listing side.
Yes. We can discuss condition, comparable sales, offer strategy and the questions worth asking before you decide whether to proceed.
Availability varies by property and source. Request the documents you need and we will help obtain what is available.