


Sold Sep 13, 2026
$1,228,000Move right into this Beautifully Maintained Colonial featuring a spacious, sun-filled floor plan designed for today's lifestyle. The granite kitchen offers abundant cabinetry, a center island, and a casual dining area with a slider to the rear deck overlooking the backyard. The kitchen flows seamlessly into the inviting gas fireplaced family room and is complemented by a formal dining room and comfortable living room. Upstairs, the spacious primary suite features two walk-in closets and a private full bath, along with three additional generously sized bedrooms and convenient second-floor laundry. Additional amenities include central air, central vacuum, and a two-car attached garage. The walk-up attic provides exceptional storage and future expansion potential, while the full basement offers even more possibilities for additional living space. Conveniently located in a sought-after neighborhood just minutes to the town center, commuter rail, shopping, restaurants, and Route 95.
Listing last checked: Listing updated:
Listed by Renee Roberts · William Raveis R.E. & Home Services · MLS #73555797
Select a document to start a request. You can add others in the form. Availability varies.
Explore costs at the $1,295,000 asking price. Adjust the assumptions to your situation.
Listing annual taxes: $11,354. Initial monthly tax is one twelfth of that amount. HOA amount was not supplied.
Partial estimate: add insurance, monthly HOA to include those costs. Blank amounts are unknown.
The initial 6.5% rate is illustrative, not a current rate or lender quote. Excludes utilities, maintenance, closing costs and mortgage insurance, which may apply with a down payment below 20%. Taxes and insurance can change.
$1,350,000 · Mar 20, 2026
$7,500 · Nov 12, 2025
Estimated range $1,306,429–$1,432,995.
Automated estimates are not appraisals or guarantees of market value.
Request a professional market analysisSold Sep 13, 2026
$1,228,000
Sold Aug 20, 2026
$1,399,000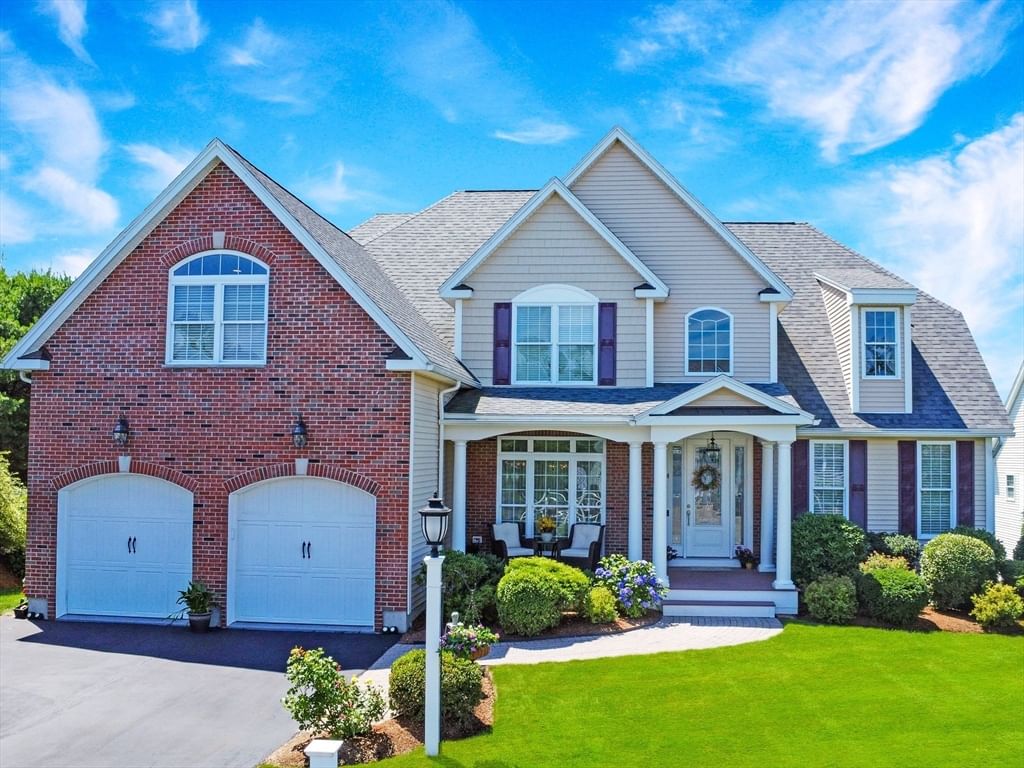
Sold Jul 24, 2026
$1,200,000Overall presentation: above average
Continue your search in Norwood.
Need help making sense of this home?
Request a tour of 20 Coolidge Ave and a Bean Group agent will help coordinate an available time with the listing side.
Yes. We can discuss condition, comparable sales, offer strategy and the questions worth asking before you decide whether to proceed.
Availability varies by property and source. Request the documents you need and we will help obtain what is available.