


Sold Aug 17, 2026
$725,500Move in ready! Wide open-concept home featuring a breathtaking great room with soaring 16-foot vaulted ceilings and spectacular private 180-degree views of town owned conservation land that will never be developed. Designed for both comfort and entertaining, the gourmet kitchen offers an oversized 10-foot island, gas cooktop and double wall ovens. The spacious primary suite features a luxurious bath with dual vanities, a five-foot walk-in shower, and a private loft space ideal for a home office or relaxation.Enjoy outdoor living on the expansive wraparound deck, perfect for entertaining or taking in the peaceful wooded setting. Situated on nearly an acre abutting private woods, there is plenty of room to add a pool or detached garage. Additional highlights include an upgraded septic system sized for future expansion, a 1,400 sq. ft. unfinished walkout basement with high ceilings and great ADU potential, large storage shed, and an oversized driveway with ample off-street parking.
Listing last checked: Listing updated:
Listed by Patricia Dunigan · Celebration Real Estate · MLS #73548106
Select a document to start a request. You can add others in the form. Availability varies.
Explore costs at the $769,900 asking price. Adjust the assumptions to your situation.
Listing annual taxes: $7,494. Initial monthly tax is one twelfth of that amount. HOA amount was not supplied.
Partial estimate: add insurance, monthly HOA to include those costs. Blank amounts are unknown.
The initial 6.5% rate is illustrative, not a current rate or lender quote. Excludes utilities, maintenance, closing costs and mortgage insurance, which may apply with a down payment below 20%. Taxes and insurance can change.
Estimated range $804,984–$964,555.
Automated estimates are not appraisals or guarantees of market value.
Request a professional market analysisSold Aug 17, 2026
$725,500
Sold Aug 7, 2026
$840,000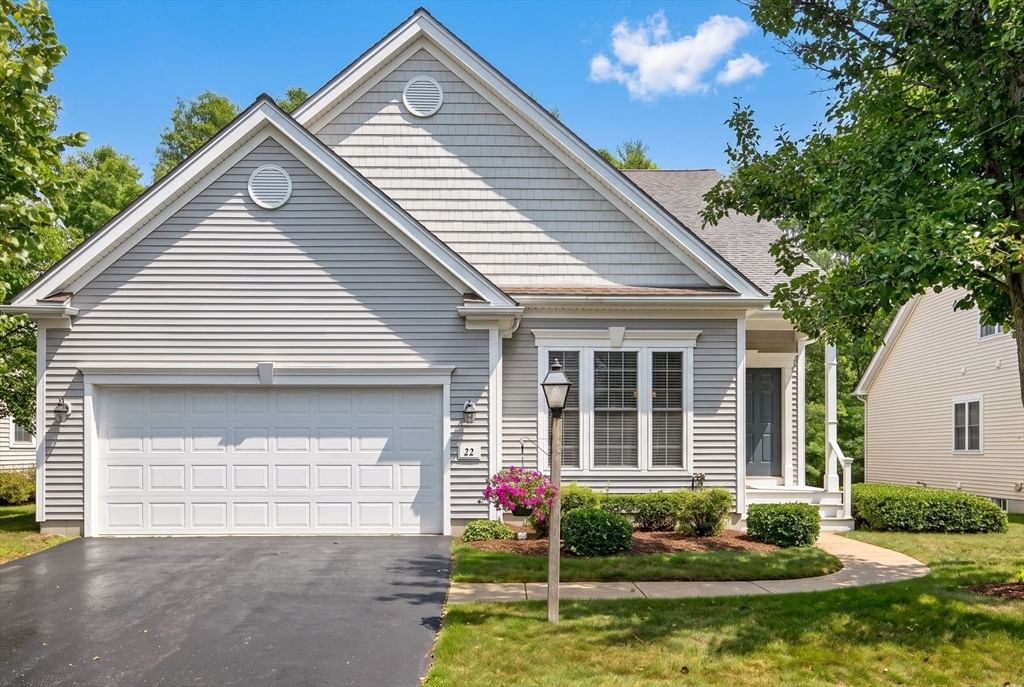
Sold Aug 27, 2026
$825,000Overall presentation: average
Continue your search in Pembroke.
Need help making sense of this home?
Request a tour of 155 Elmer St and a Bean Group agent will help coordinate an available time with the listing side.
Yes. We can discuss condition, comparable sales, offer strategy and the questions worth asking before you decide whether to proceed.
Availability varies by property and source. Request the documents you need and we will help obtain what is available.