


Sold Aug 31, 2026
$575,000Welcome to this beautifully updated, turn key three bedroom Cape- Style home, offering the perfect blend of classic New England charm with pristine, modern upgrades, Nestled on a 1.8 -acre lot, this property provides an incredible amount of outdoor space and room to grow. Enjoy peace of mind with your Brand New Exterior "Cedar Impressions vinyl siding, fresh vinyl trim new entrance door and windows, and roof that is only a few years old and new granite steps. Enter into a bright and sun drenched home freshly painted wall and hardwood floors, Kitchen provides ample cabinets and brand new appliances ,LVP flooring and lighting. There is a pretty dining area for all to gather for making family memories and enjoying family dinners. Make sure to enjoy your large family room, and cozy fireplace for entertaining, Bathrooms have been updated with modern features and new flooring as well, The 3 bedrooms are generous in size and provides a place to create your own private oasis. The new two car detached garage provides secure vehicle parking and abundant space for a home work shop or seasonal storage. The basement has been partially finished and holds immense potential for a home office , playroom or a nice peaceful reading space. There is a generator hookup in basement. Plumbing upgrades of PEX piping throughout the whole house . Hot water tank is new. All new appliances are included in sale of home.
Listing last checked: Listing updated:
Listed by Tricia Pitts · Century 21 Tassinari & Assoc. · MLS #73599777
Select a document to start a request. You can add others in the form. Availability varies.
Explore costs at the $599,000 asking price. Adjust the assumptions to your situation.
Listing annual taxes: $7,317. Initial monthly tax is one twelfth of that amount. HOA amount was not supplied.
Partial estimate: add insurance, monthly HOA to include those costs. Blank amounts are unknown.
The initial 6.5% rate is illustrative, not a current rate or lender quote. Excludes utilities, maintenance, closing costs and mortgage insurance, which may apply with a down payment below 20%. Taxes and insurance can change.
Estimated range $555,000–$645,000.
Automated estimates are not appraisals or guarantees of market value.
Request a professional market analysisSold Aug 31, 2026
$575,000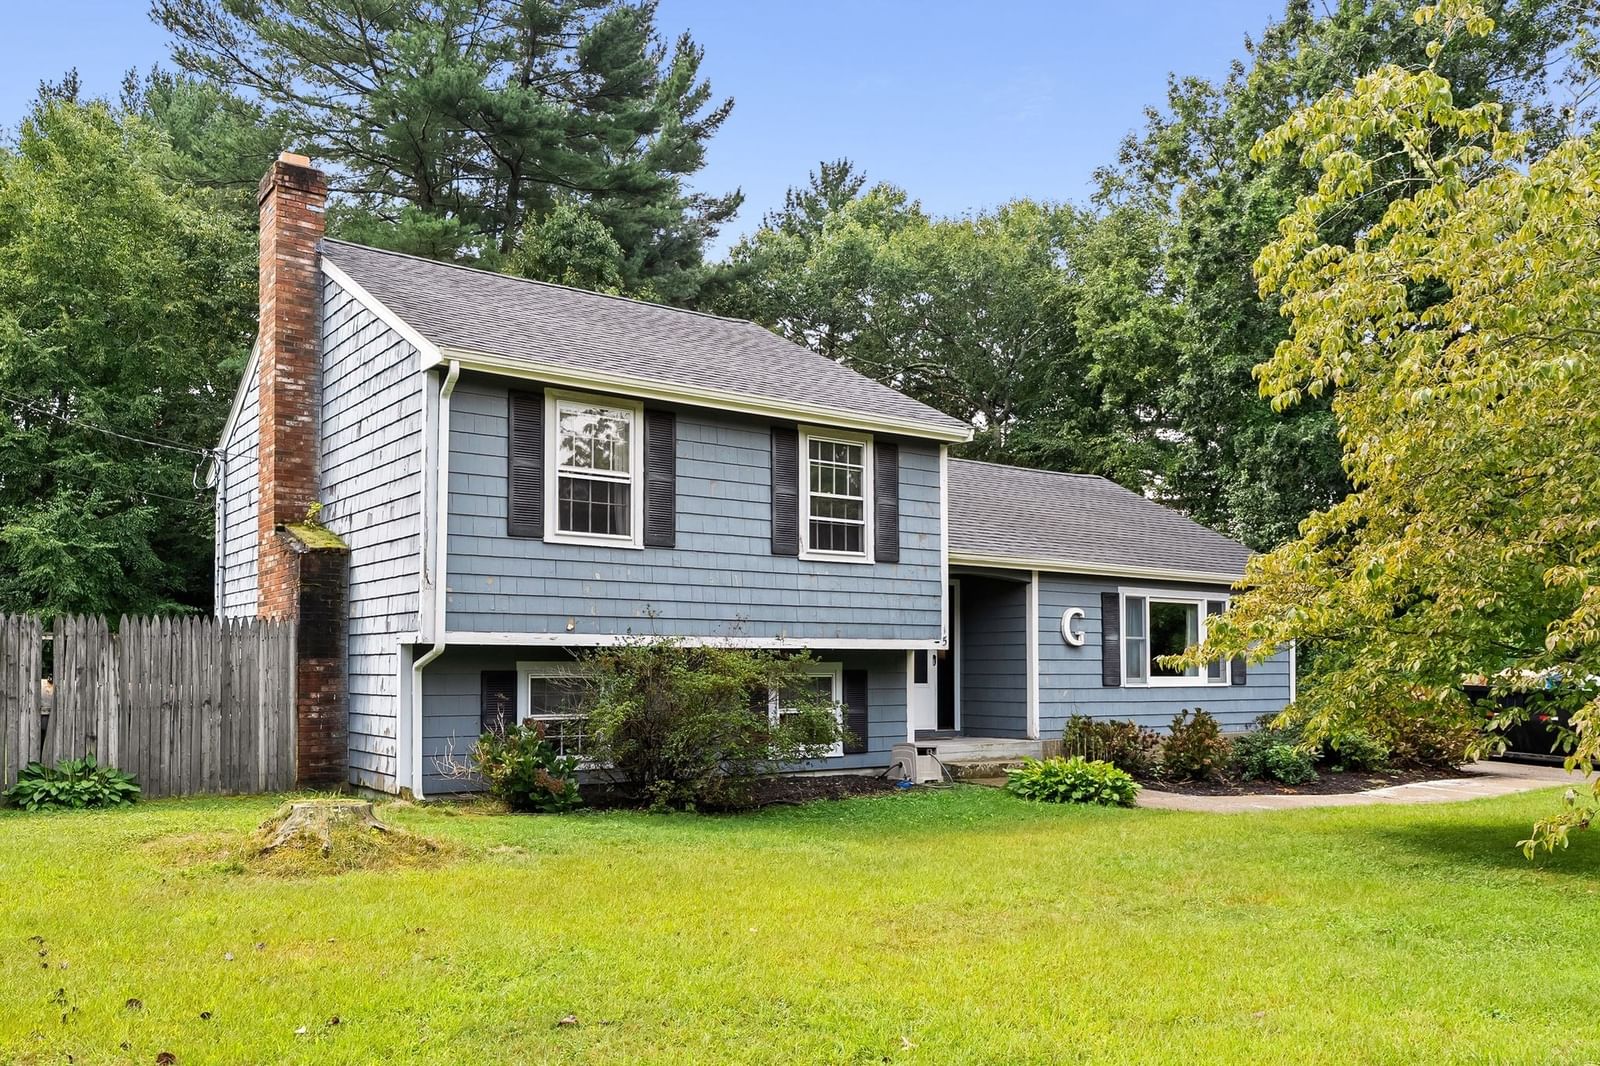
Sold Sep 20, 2026
$545,000
Sold Aug 8, 2026
$574,900Continue your search in Plympton.
Need help making sense of this home?
Request a tour of 49 Grove St and a Bean Group agent will help coordinate an available time with the listing side.
Yes. We can discuss condition, comparable sales, offer strategy and the questions worth asking before you decide whether to proceed.
Availability varies by property and source. Request the documents you need and we will help obtain what is available.