


Sold Aug 15, 2026
$445,000All the Space of a Single-Family with half the Upkeep. Who says you can’t have the feel of a single-family without all the maintenance? The 1st floor has a spacious cathedral ceiling living room which stays sunny all day thanks to the bay window and skylights, an eat in kitchen with solid counters and subway tile, formal dining room, a first-floor primary bedroom with en-suite bath and double closets. A half bath and laundry rounds out the 1st floor. The second floor offers a large loft family room/office and a 2nd bedroom with full bath which gives you room for the kids or a private guest suite. Lower level has a large family room with fireplace but could also be a home office, hobby room, or overflow when everyone shows up. Other features with this home includes- a large 1 car garage, 2025 yr gas heating and central air system, a gate enclosed deck perfect for a small pet, walk out basement, open back yard and much more! HOA includes -most exterior maintenance, snowplowing, landscaping, reserves and master insurance.
Listing last checked: Listing updated:
Listed by Patricia Keenan · Conway - Canton · MLS #73597209
Select a document to start a request. You can add others in the form. Availability varies.
Explore costs at the $485,000 asking price. Adjust the assumptions to your situation.
Listing annual taxes: $5,832. Initial monthly tax is one twelfth of that amount. Listing HOA fee: $608. The billing period was not supplied; confirm the monthly amount before adding it.
Partial estimate: add insurance, monthly HOA to include those costs. Blank amounts are unknown.
The initial 6.5% rate is illustrative, not a current rate or lender quote. Excludes utilities, maintenance, closing costs and mortgage insurance, which may apply with a down payment below 20%. Taxes and insurance can change.
$525,000 · Jun 11, 2026
Estimated range $462,000–$500,000.
Automated estimates are not appraisals or guarantees of market value.
Request a professional market analysisSold Aug 15, 2026
$445,000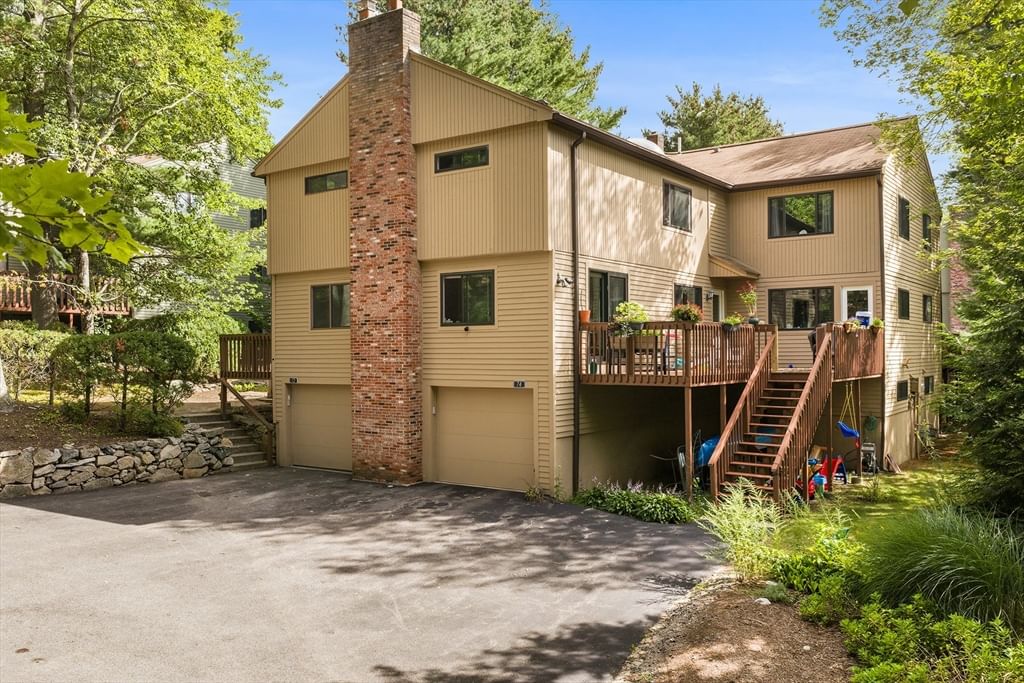
Sold Sep 21, 2026
$500,000
Sold Sep 20, 2026
$510,000Overall presentation: average
Continue your search in Stoughton.
Need help making sense of this home?
Request a tour of 142 Copperwood Dr #142 and a Bean Group agent will help coordinate an available time with the listing side.
Yes. We can discuss condition, comparable sales, offer strategy and the questions worth asking before you decide whether to proceed.
Availability varies by property and source. Request the documents you need and we will help obtain what is available.