


Sold Aug 8, 2026
$1,175,000Sun, Nov 1 · 2:00 PM–3:30 PM
Arrive prepared. Get the October 2026 Tewksbury Bean Group Buyer’s Guide before you tour.
Stunning, fully complete new construction Colonial with 4 bedrooms, 2.5 baths, a 2-car garage and 2,816 sq. ft. of living space on a 1.14-acre lot. Exceptional attention to detail and striking curb appeal start at the welcoming front porch with black railings, wood columns, Trex decking and a wood shiplap ceiling with recessed lighting, plus board-and-batten accents and black gutters. The kitchen is the heart of the home: white cabinetry with black hardware, a large blue center island with quartz countertops that seats 4-5, a built-in microwave, ample pull-out drawers, a white farmer's sink, hardwood floors and plenty of recessed lighting. A stainless Frigidaire Gallery appliance package is included, with refrigerator, 5-burner gas cooktop with vent hood, dishwasher and double ovens, along with a pantry closet. The dining area offers a slider to a maintenance-free deck with wood-tone Trex and black balusters leading down to the patio. Just a few steps up, the family room impresses with a vaulted ceiling, hardwood, recessed lights, ceiling fan and a gas fireplace with quartz surround, decorative wood inlay and floor-to-ceiling custom woodwork. A formal dining room with chair rail and crown molding, a hardwood living room with an extra large closet, a tiled half bath with gray quartz-topped vanity and direct access to the attached garage complete the main level. Upstairs are four hardwood bedrooms. The primary suite features a ceiling fan, recessed lights, a walk-in closet with custom shelving and an en suite bath with a granite dual vanity, white cabinets, black fixtures, a large tiled walk-in shower with niche and a large linen closet. The guest bath has a tile floor, granite dual vanity and a tiled tub/shower with niche. A tiled laundry closet completes the second floor. Also includes a walk-up attic, an unfinished basement pre-plumbed for a future bath, a Navien on-demand hot water system and central air. The front yard is professionally sodded and irrigated. Built by a highly regarded local builder, this home offers quality craftsmanship, thoughtful design and outstanding finishes throughout, and it is fully complete and ready for its new owners!
Listing last checked: Listing updated:
Listed by Jeffrey Borstell · J. Borstell Real Estate, Inc. · MLS #73596982
Select a document to start a request. You can add others in the form. Availability varies.
Explore costs at the $1,274,900 asking price. Adjust the assumptions to your situation.
Annual property taxes were not supplied. HOA amount was not supplied.
Partial estimate: add property tax, insurance, monthly HOA to include those costs. Blank amounts are unknown.
The initial 6.5% rate is illustrative, not a current rate or lender quote. Excludes utilities, maintenance, closing costs and mortgage insurance, which may apply with a down payment below 20%. Taxes and insurance can change.
$1,299,900 · Sep 18, 2026
Estimated range $1,277,544–$1,384,744.
Automated estimates are not appraisals or guarantees of market value.
Request a professional market analysisSold Aug 8, 2026
$1,175,000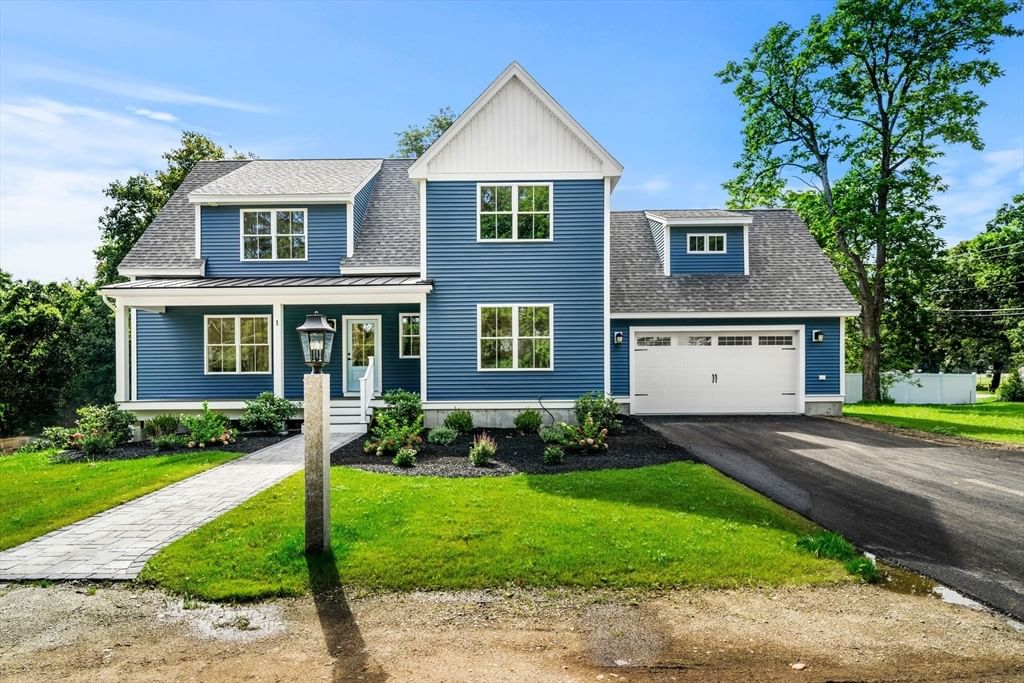
Sold Aug 10, 2026
$1,300,000
Sold Sep 22, 2026
$1,150,000Overall presentation: above average
Continue your search in Tewksbury.
Need help making sense of this home?
Request a tour of 168 Vale St and a Bean Group agent will help coordinate an available time with the listing side.
Yes. We can discuss condition, comparable sales, offer strategy and the questions worth asking before you decide whether to proceed.
Availability varies by property and source. Request the documents you need and we will help obtain what is available.