


Sold Jul 22, 2026
$1,240,00010,000 MORE REASONS TO LOVE THIS HOUSE. LONG WEEKEND SPECIAL - SELLER TO CONTRIBUTE 10K TOWARDS CLOSING COSTS AND PRE PAIDS WITH AN ACCEPTED OFFER BY MONDAY. Once featured on the cover of Boston Magazine, this custom expanded Cape pairs timeless New England charm with exceptional attention to detail. With over 3000 square feet of living space - this home is expansive yet warm and inviting. Offering the ease of single-level living without giving up the space - it boasts beautifully appointed gathering spaces and a backyard that feels like a private vacation retreat. Overlooking the pool, the spacious first-floor primary suite features two generous walk-in closets and an oversized bath with two separate vanities and an impressive Kohler touch-button shower system. First-floor laundry, thoughtfully incorporated into a newly updated half bath, adds everyday convenience as well. At the heart of the home, the beautifully designed kitchen showcases Jenn Air stainless steel appliances, quartz counters, a center island, high-end lighting and individually hand-painted tumbled tile backsplash. Thoughtful drawer inserts and abundant storage bring function to the custom details. A formal dining room with fireplace sets the stage for memorable gatherings, while three distinct living areas—a formal living room, sitting room and family room (also boasting the 2nd fireplace of the home) —offer space to entertain, unwind and enjoy the surroundings. Warmth and ambiance fill this home and both the sitting room and family room overlook the spectacular yard. Outside, an expansive patio, heated pool and spa invite long beautiful days and evenings at home. Mature plantings surround the property, providing a succession of seasonal blooms, with irrigation in both the front and back yards. Upstairs, two additional bedrooms share a newly renovated Jack-and-Jill bath. The versatile room above the two-car garage offers options for the fourth bedroom with a walk in closet, guest retreat, office or bonus room. Its additional separate entrance also presents great potential for a future ADU. A meticulously finished staircase takes you to an unfinished lower level that has high ceilings and ample square footage to use as storage or build out as additional living space if needed. Beautifully detailed and thoughtfully expanded, this is a home with room to gather, space to retreat and unmistakable New England character.
Listing last checked: Listing updated:
Listed by Team Sonia Rollins & Associates · EXIT Premier Real Estate · MLS #73584953
Select a document to start a request. You can add others in the form. Availability varies.
Explore costs at the $1,299,000 asking price. Adjust the assumptions to your situation.
Listing annual taxes: $11,644. Initial monthly tax is one twelfth of that amount. HOA amount was not supplied.
Partial estimate: add insurance, monthly HOA to include those costs. Blank amounts are unknown.
The initial 6.5% rate is illustrative, not a current rate or lender quote. Excludes utilities, maintenance, closing costs and mortgage insurance, which may apply with a down payment below 20%. Taxes and insurance can change.
Estimated range $1,195,779–$1,451,742.
Automated estimates are not appraisals or guarantees of market value.
Request a professional market analysisSold Jul 22, 2026
$1,240,000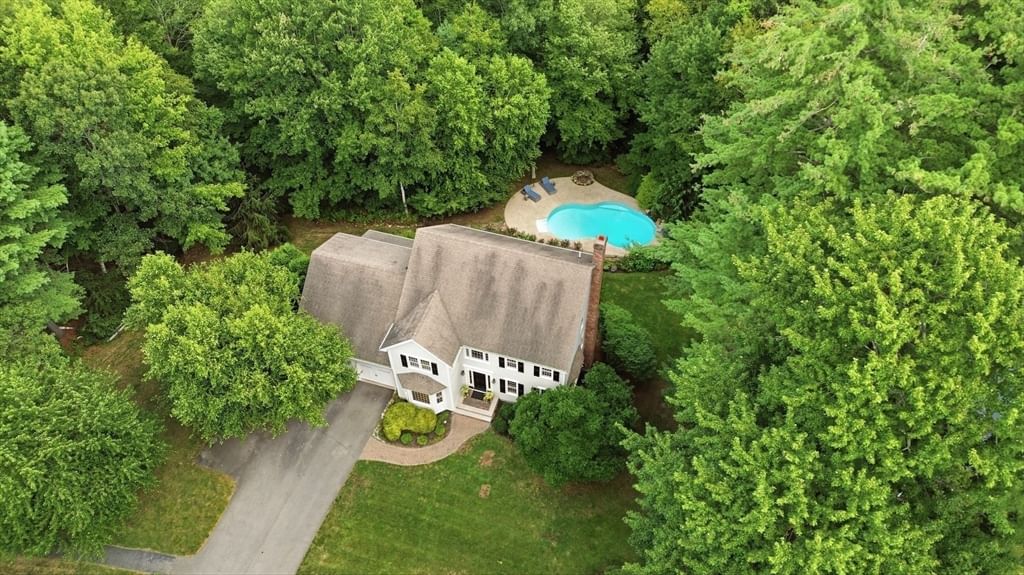
Sold Aug 27, 2026
$1,300,000
Sold Jul 19, 2026
$1,250,000Overall presentation: above average
Continue your search in Tewksbury.
Need help making sense of this home?
Request a tour of 88 N Billerica Rd and a Bean Group agent will help coordinate an available time with the listing side.
Yes. We can discuss condition, comparable sales, offer strategy and the questions worth asking before you decide whether to proceed.
Availability varies by property and source. Request the documents you need and we will help obtain what is available.