


Sold Aug 21, 2026
$735,000JUST IN TIME FOR THE HOLIDAYS! THIS IS THE ONE YOU’VE BEEN WAITING FOR! SOPHISTICATION, CHARM, CHARACTER & COMFORT IN A DESIRABLE WALPOLE LOCATION! Welcome to Pennington Crossing, a highly sought-after 55+ community! From the moment you enter Unit 1306, you’ll appreciate the inviting ambiance, highlighted by a spacious foyer, gleaming hardwood floors, elegant crown moulding, wainscoting, recessed lighting, abundant natural light, and central A/C. The open-concept design creates a wonderful sense of space, ideal for both everyday living and entertaining.This beautifully appointed five-room residence features a welcoming living room with a private balcony, a dining area, and an inviting kitchen complete with stainless steel appliances, granite countertops, a double oven, and a center island. Two bedrooms, two full baths, a walk-in closet, and convenient in-unit laundry complete this appealing floor plan.Additional highlights include two deeded parking spaces (#29, tandem), convenient access to the elevator, and ample guest parking.Residents enjoy a wonderful clubhouse featuring a common gathering room, along with community events and activities, plus walking trails throughout the property.Ideally located near major routes, the Franklin Line Commuter Rail, shopping, restaurants, and convenient access to Boston.Don't miss this opportunity to enjoy comfort, convenience, and community at Pennington Crossing. Call today to schedule your private showing!
Listing last checked: Listing updated:
Listed by Charlie Kanelos · RE/MAX Real Estate Center · MLS #73591488
Select a document to start a request. You can add others in the form. Availability varies.
Explore costs at the $679,000 asking price. Adjust the assumptions to your situation.
Listing annual taxes: $7,561. Initial monthly tax is one twelfth of that amount. Listing HOA fee: $563. The billing period was not supplied; confirm the monthly amount before adding it.
Partial estimate: add insurance, monthly HOA to include those costs. Blank amounts are unknown.
The initial 6.5% rate is illustrative, not a current rate or lender quote. Excludes utilities, maintenance, closing costs and mortgage insurance, which may apply with a down payment below 20%. Taxes and insurance can change.
Estimated range $659,483–$695,514.
Automated estimates are not appraisals or guarantees of market value.
Request a professional market analysisSold Aug 21, 2026
$735,000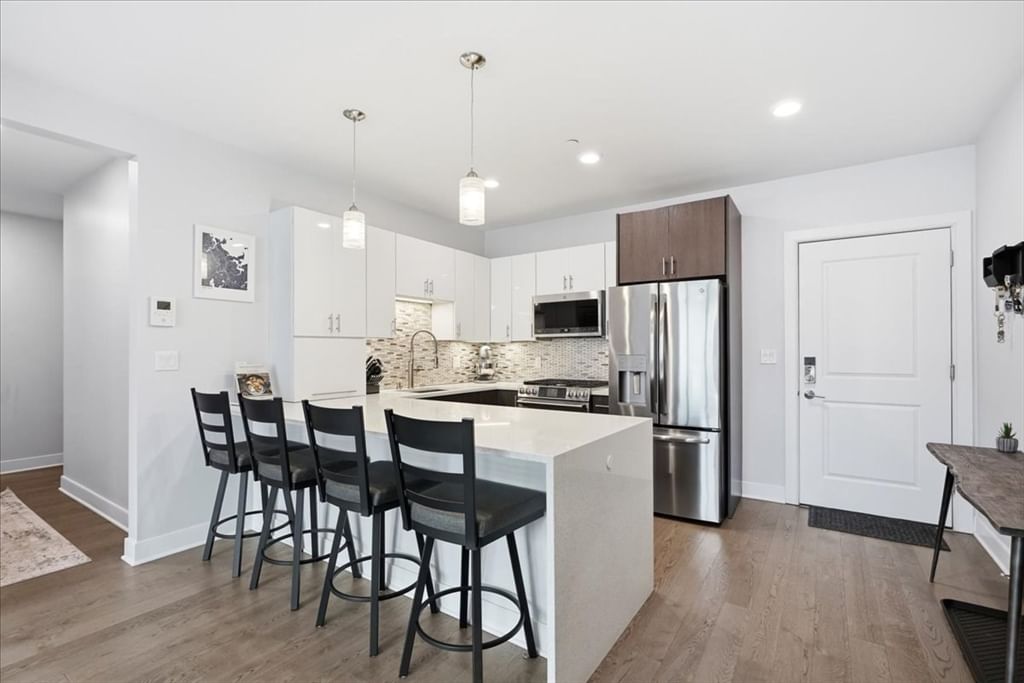
Sold Aug 6, 2026
$732,000
Sold Aug 1, 2026
$675,000Overall presentation: above average
Continue your search in Walpole.
Need help making sense of this home?
Request a tour of 1306 Pennington Drive #1306 and a Bean Group agent will help coordinate an available time with the listing side.
Yes. We can discuss condition, comparable sales, offer strategy and the questions worth asking before you decide whether to proceed.
Availability varies by property and source. Request the documents you need and we will help obtain what is available.