


Sold Jul 21, 2026
$825,000Sat, Oct 17 · 12:00 PM–2:00 PM
Arrive prepared. Get the October 2026 Waltham Bean Group Buyer’s Guide before you tour.
Stunning, 3-bedroom, 2 full and 2 half bath, 2019 townhome with attached garage, 1 driveway space and private fenced patio! The high-end kitchen features soft-close cabinetry, Bosch stainless steel appliances, sleek granite countertops, tiled backsplash, under cabinet lighting, brass hardware, breakfast bar, and a gas range vented to the exterior! The sun-filled open-concept main level offers high ceilings, recessed lighting, crown molding, light hardwood floors, a fireplaced living room, spacious dining area, half bath, and large hallway great for book shelves or kids' toy storage. Third floor features 3 large bedrooms, 2 full baths, convenient in-unit stackable W&D and pull-down floored attic. The spacious primary suite includes a walk-in closet and beautifully appointed ensuite tiled walk-in shower with glass door. Entry level includes a spacious garage with storage room, family room/home office, half bath, entry foyer with built-in hall tree and access to the 13x20 rear patio. Additional features include 200-amp electric, EV charger outlet, 3-zone heating and cooling, Harvey windows and a HERS rating of 51. Set in an extremely well-built owner-occupied, pet-friendly association with low condo fees. Just blocks from the restaurants, cafés, and nightlife of Moody Street, as well as Peter Gilmore Playground. Easy access to public transportation, two commuter rails, I-95, Mass Pike and downtown Boston!
Listing last checked: Listing updated:
Listed by Brian Belliveau · Compass · MLS #73578560
Select a document to start a request. You can add others in the form. Availability varies.
Explore costs at the $839,900 asking price. Adjust the assumptions to your situation.
Listing annual taxes: $4,979. Initial monthly tax is one twelfth of that amount. Listing HOA fee: $250. The billing period was not supplied; confirm the monthly amount before adding it.
Partial estimate: add insurance, monthly HOA to include those costs. Blank amounts are unknown.
The initial 6.5% rate is illustrative, not a current rate or lender quote. Excludes utilities, maintenance, closing costs and mortgage insurance, which may apply with a down payment below 20%. Taxes and insurance can change.
Estimated range $878,997–$925,713.
Automated estimates are not appraisals or guarantees of market value.
Request a professional market analysisSold Jul 21, 2026
$825,000
Sold Aug 10, 2026
$915,000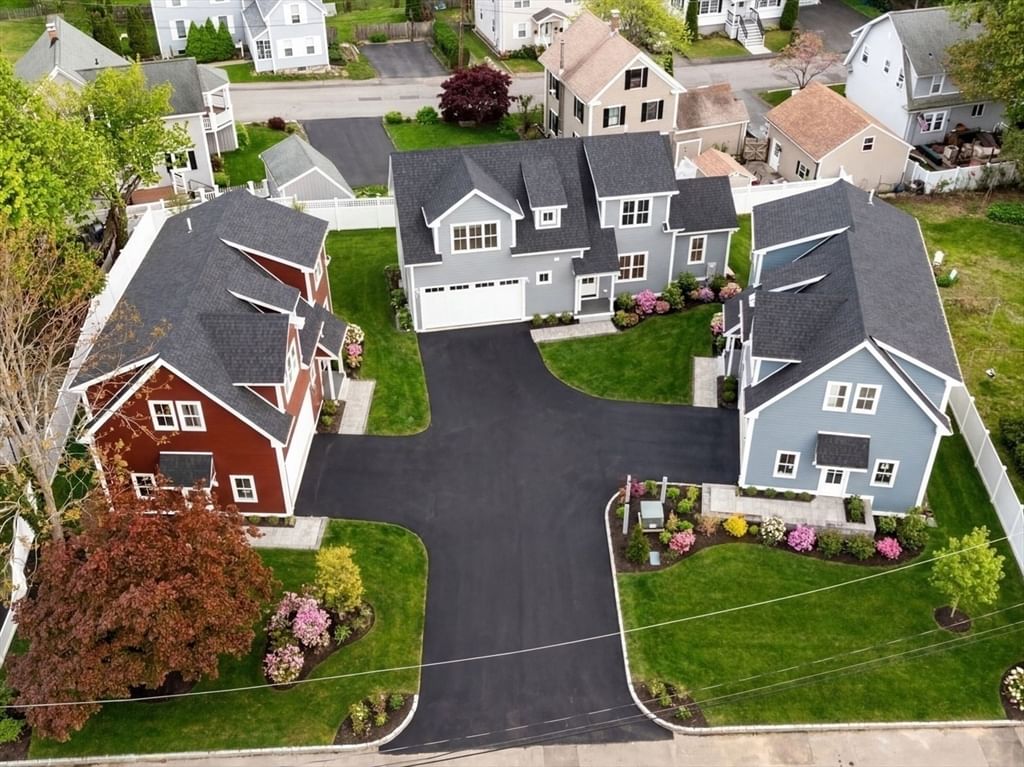
Sold Jul 28, 2026
$920,000Overall presentation: excellent
Continue your search in Waltham.
Need help making sense of this home?
Request a tour of 156 Ash Street #2 and a Bean Group agent will help coordinate an available time with the listing side.
Yes. We can discuss condition, comparable sales, offer strategy and the questions worth asking before you decide whether to proceed.
Availability varies by property and source. Request the documents you need and we will help obtain what is available.