

Sold Aug 10, 2026
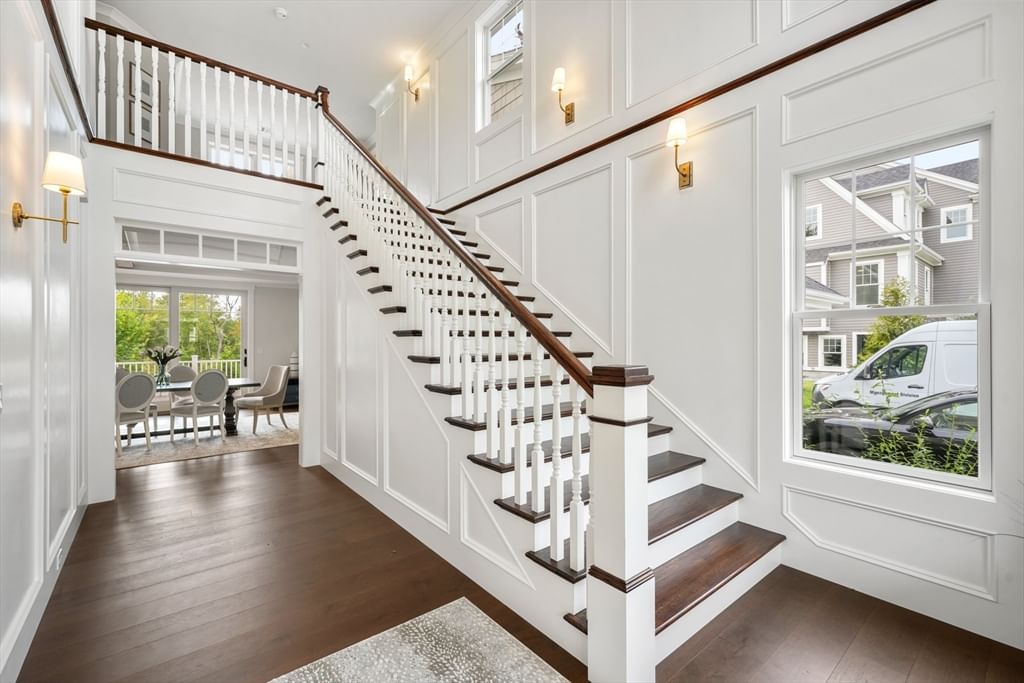
$2,950,000Built from the ground up for multi-generational living, this newly-constructed custom home offers over 6,600 SF of thoughtfully curated living space. Set on 2.82 acres backing directly to protected conservation land, the backyard is completely private. The home sits in a small, close-knit enclave of Spring Hill Farm, at the end of a cul-de-sac, keeping the property itself remarkably quiet. The walkout lower level is a true in-law/guest suite with its own separate entrance, ideal for aging parents, adult children, or extended family. The main and ground floors are connected by a pneumatic elevator, so every generation has its own space without sacrificing togetherness. The home blends sophisticated luxury with warmth. An open concept design features a chef's kitchen with 17-foot quartz island and Sub-Zero/Wolf appliances, custom cabinetry, and beverage center, ample dining space, and a family room with vaulted ceiling, linear fireplace, generous windows, and reading coves outlooking the expanse of the backyard. The main floor offers three sets of double sliding doors – from the kitchen, family room, and study – opening to an extended deck, welcoming the outdoors in for everyday living or entertainment. Throughout, the home delivers both luxury and convenience with wide-plank European oak floors, RH Peralta chandeliers, spa-style bathrooms with GROHE fixtures, Victoria + Albert sinks, Toto bidets and custom lighted mirrors, Shade Store window treatments, and Lutron smart-home lighting. A whole-house generator, fire suppression system, 400-amp electrical service, custom landscaping/hardscaping, and irrigation round out this rare offering. Video tour available upon request.
Listing last checked: Listing updated:
Listed by Willis + Tierney · Compass · MLS #73531515
Select a document to start a request. You can add others in the form. Availability varies.
Explore costs at the $2,795,000 asking price. Adjust the assumptions to your situation.
Listing annual taxes: $32,884. Initial monthly tax is one twelfth of that amount. Listing HOA fee: $695. The billing period was not supplied; confirm the monthly amount before adding it.
Partial estimate: add insurance, monthly HOA to include those costs. Blank amounts are unknown.
The initial 6.5% rate is illustrative, not a current rate or lender quote. Excludes utilities, maintenance, closing costs and mortgage insurance, which may apply with a down payment below 20%. Taxes and insurance can change.
Estimated range $2,639,133–$3,229,808.
Automated estimates are not appraisals or guarantees of market value.
Request a professional market analysisSold Aug 10, 2026
$2,950,000Overall presentation: excellent
Continue your search in Wenham.
Need help making sense of this home?
Request a tour of 15 Spring Hill Farm Road and a Bean Group agent will help coordinate an available time with the listing side.
Yes. We can discuss condition, comparable sales, offer strategy and the questions worth asking before you decide whether to proceed.
Availability varies by property and source. Request the documents you need and we will help obtain what is available.