


Sold Sep 25, 2026
$1,001,000Westhampton, MA 01027
Set on approximately 18+/- picturesque acres in Westhampton, this masterfully built post & beam home, with wood harvested from the land, offers exceptional craftsmanship and timeless New England character. Oak and milled wide pine floors, custom built ins, and two Rumford fireplaces lend an extra layer of charm to this authentically built colonial style home. There is a two-car garage attached with custom built shelves and a large storage room above. This home is exceptional in its design, look and feel. The oak posts and beams, which were cut on the land, milled locally and hand hewn by the owner are the framework of this solidly built home. The kitchen, in addition to a fireplace with granite mantel, has custom built-in cabinetry, a beautiful antique cook stove, and a complimentary butler's pantry with a sink, counter space and cabinetry. The spacious dining room boasts wood paneling, oak flooring, and a cozy window seat offering great views of the gardens and fields. The living room has additional built in cabinets and shelves, while a comfortable den, which has the option to add a wood or gas stove, adds to the living space. The half bath was cleverly designed to be inside the base of the chimney, giving it a unique and cozy, warm feeling. Upstairs, the primary suite has its own fireplace, a large closet and a beautiful private bath w/ heated floor, jacuzzi tub and small attached balcony. Two additional bedrooms and a bath round out the second floor. The walk-up attic has two separate rooms for storage or a bonus room. Additional living space in the basement, which is heated by a Buderus boiler, is a lg carpeted room, perfect for rec room or hobbies. The other side of basement has laundry with built in shelves and a handyman's workshop. A screened breezeway with tile floor provides a charming transition to the outdoors. Enjoy summer days around the kidney shaped pool, surrounded by a fenced in yard, Goshen stone patio, perennial gardens and lovely stone walls. There is also a custom designed cold plunge. There is a large open field that produces hay. The property has approximately 13 +/- acres currently in Chapter 61A and provides the potential for an extra building lot or space to raise horses or livestock. Head out the back door to enjoy miles of trails for walking, snowshoeing or Cross-Country skiing. Great location just 10 minutes from both Easthampton and Northampton.
Listing last checked: Listing updated:
Listed by Linda Webster · Coldwell Banker Community REALTORS® · MLS #73593018
Select a document to start a request. You can add others in the form. Availability varies.
Explore costs at the $995,000 asking price. Adjust the assumptions to your situation.
Listing annual taxes: $9,123. Initial monthly tax is one twelfth of that amount. HOA amount was not supplied.
Partial estimate: add insurance, monthly HOA to include those costs. Blank amounts are unknown.
The initial 6.5% rate is illustrative, not a current rate or lender quote. Excludes utilities, maintenance, closing costs and mortgage insurance, which may apply with a down payment below 20%. Taxes and insurance can change.
Estimated range $870,000–$1,080,000.
Automated estimates are not appraisals or guarantees of market value.
Request a professional market analysisSold Sep 25, 2026
$1,001,000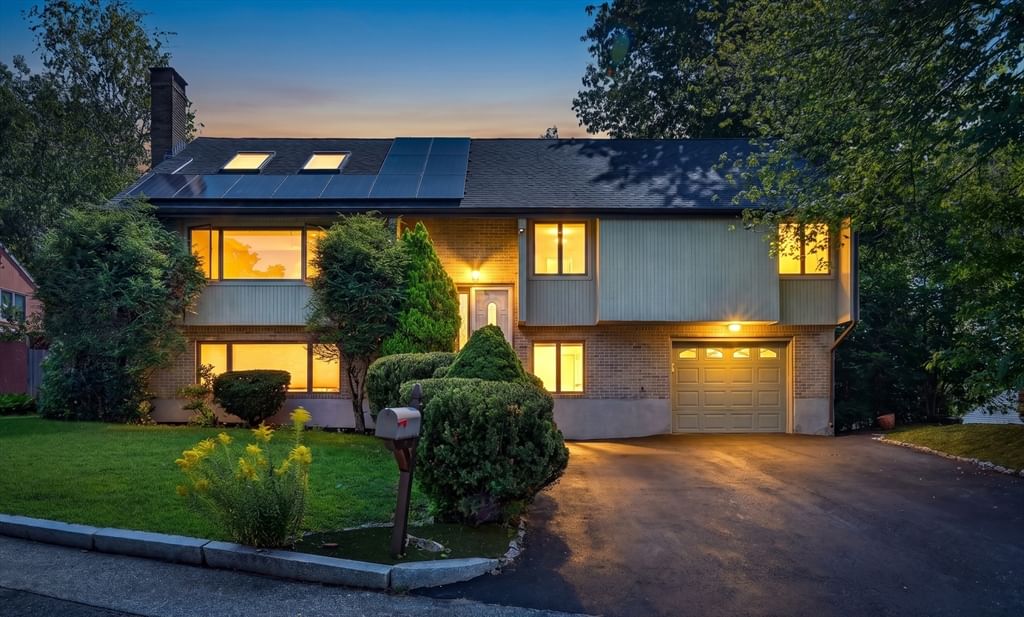
Sold Sep 8, 2026
$1,008,000
Sold Aug 17, 2026
$975,000Overall presentation: average
Continue your search in Westhampton.
Need help making sense of this home?
Request a tour of 215 Southampton Rd and a Bean Group agent will help coordinate an available time with the listing side.
Yes. We can discuss condition, comparable sales, offer strategy and the questions worth asking before you decide whether to proceed.
Availability varies by property and source. Request the documents you need and we will help obtain what is available.