

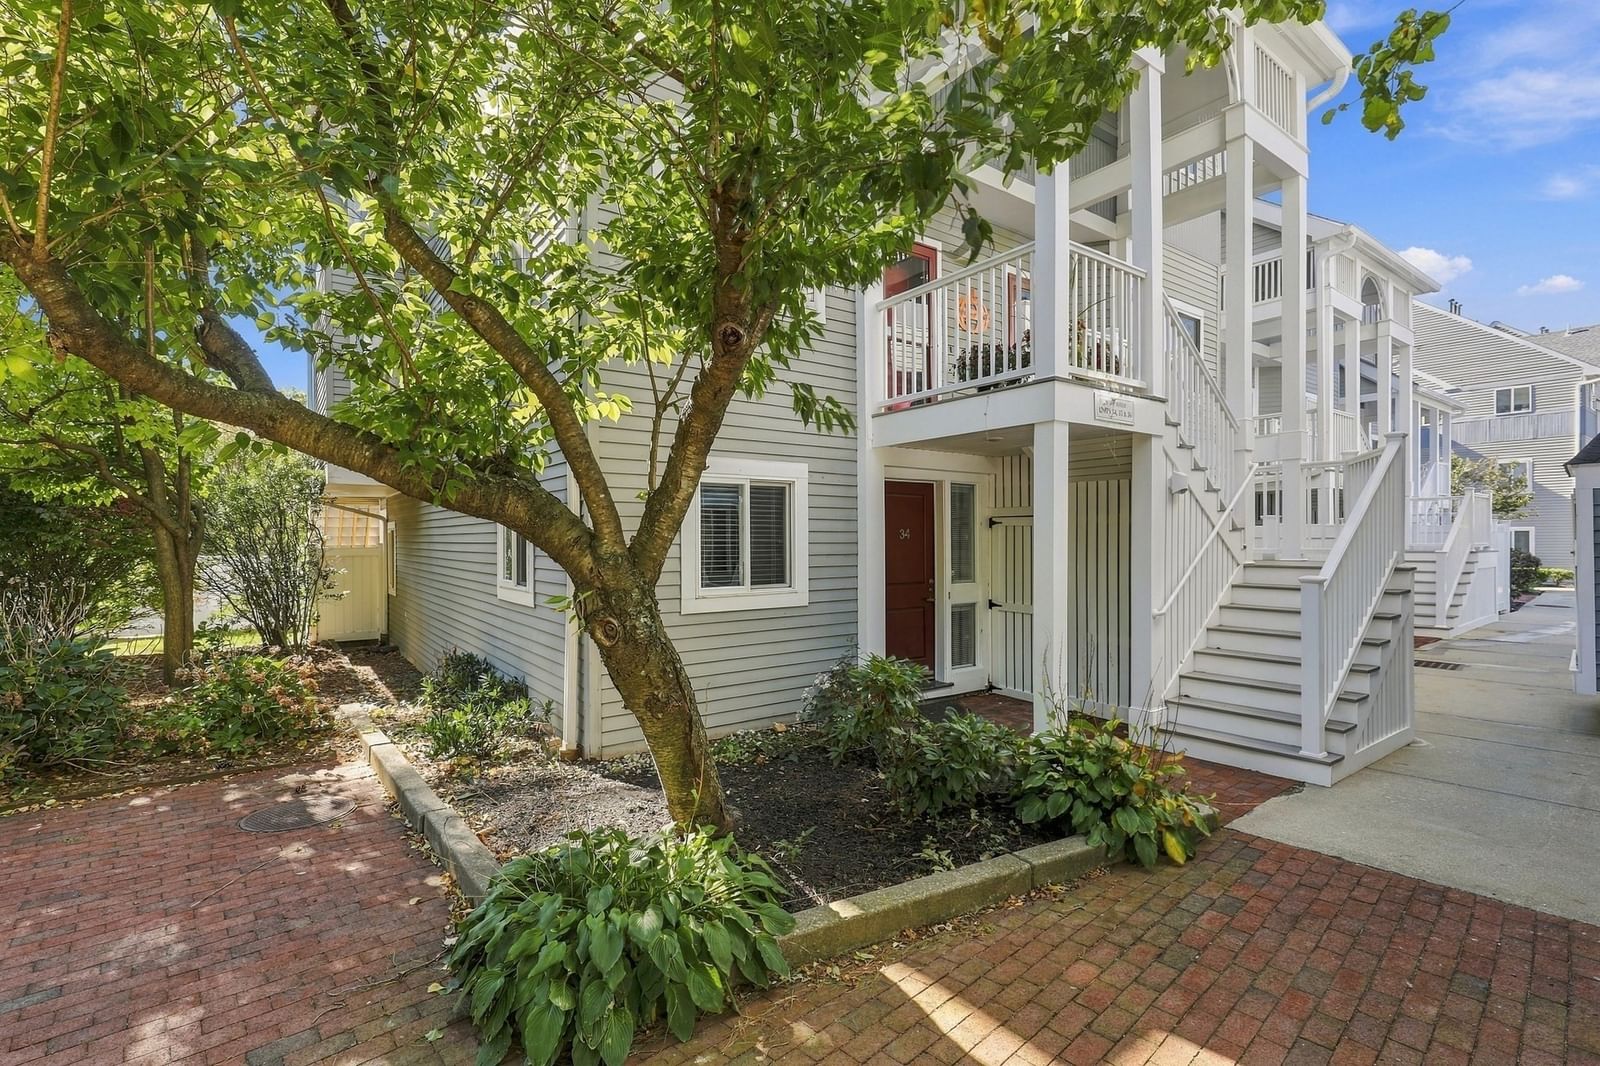
Sold Oct 13, 2026
$700,000Inviting open layout with abundant natural light coming through NEW TRIPLE-PANE WINDOWS and NEW SLIDER (2026) for improved energy efficiency and beauty, now with a fabulous price improvement. The kitchen features UPDATED APPLIANCES, GRANITE COUNTERS with an eating bar and PANTRY CLOSET, open to the living room with a fireplace and the dining room with a NEW CHANDELIER. The spacious primary bedroom has a LARGE WALK-IN CLOSET, a sink area before the entry to the water closet where you’ll find a large tub. The second bedroom/office offers DOUBLE CLOSET and is across the hall from IN-UNIT LAUNDRY and SECOND BATH with shower. Throughout, enjoy CENTRAL AIR, NEW LIGHT FIXTURES, FRESH PAINT THROUGHOUT, NEW VINYL "WOOD" FLOORING (2026), NEW WASHER AND DRYER (2025) and NEW HOT WATER HEATER (2024). Benefit from COVERED PARKING in the garage below the building, the association POOL, TWO ELEVATORS, and the convenience of being only one flight of stairs up from street level. The location near town center, TRAIN, shopping, restaurants, schools and library is superb. Great layout, garage parking, ideal location, and numerous recent improvements make this a wonderful opportunity. New budget conforms to lending guidelines. Make your appointment to see this today!
Listing last checked: Listing updated:
Listed by Elizabeth Darby · Berkshire Hathaway HomeServices Commonwealth Real Estate · MLS #73553517
Select a document to start a request. You can add others in the form. Availability varies.
Explore costs at the $664,000 asking price. Adjust the assumptions to your situation.
Listing annual taxes: $7,764. Initial monthly tax is one twelfth of that amount. Listing HOA fee: $674. The billing period was not supplied; confirm the monthly amount before adding it.
Partial estimate: add insurance, monthly HOA to include those costs. Blank amounts are unknown.
The initial 6.5% rate is illustrative, not a current rate or lender quote. Excludes utilities, maintenance, closing costs and mortgage insurance, which may apply with a down payment below 20%. Taxes and insurance can change.
Estimated range $650,000–$700,000.
Automated estimates are not appraisals or guarantees of market value.
Request a professional market analysisSold Oct 13, 2026
$700,000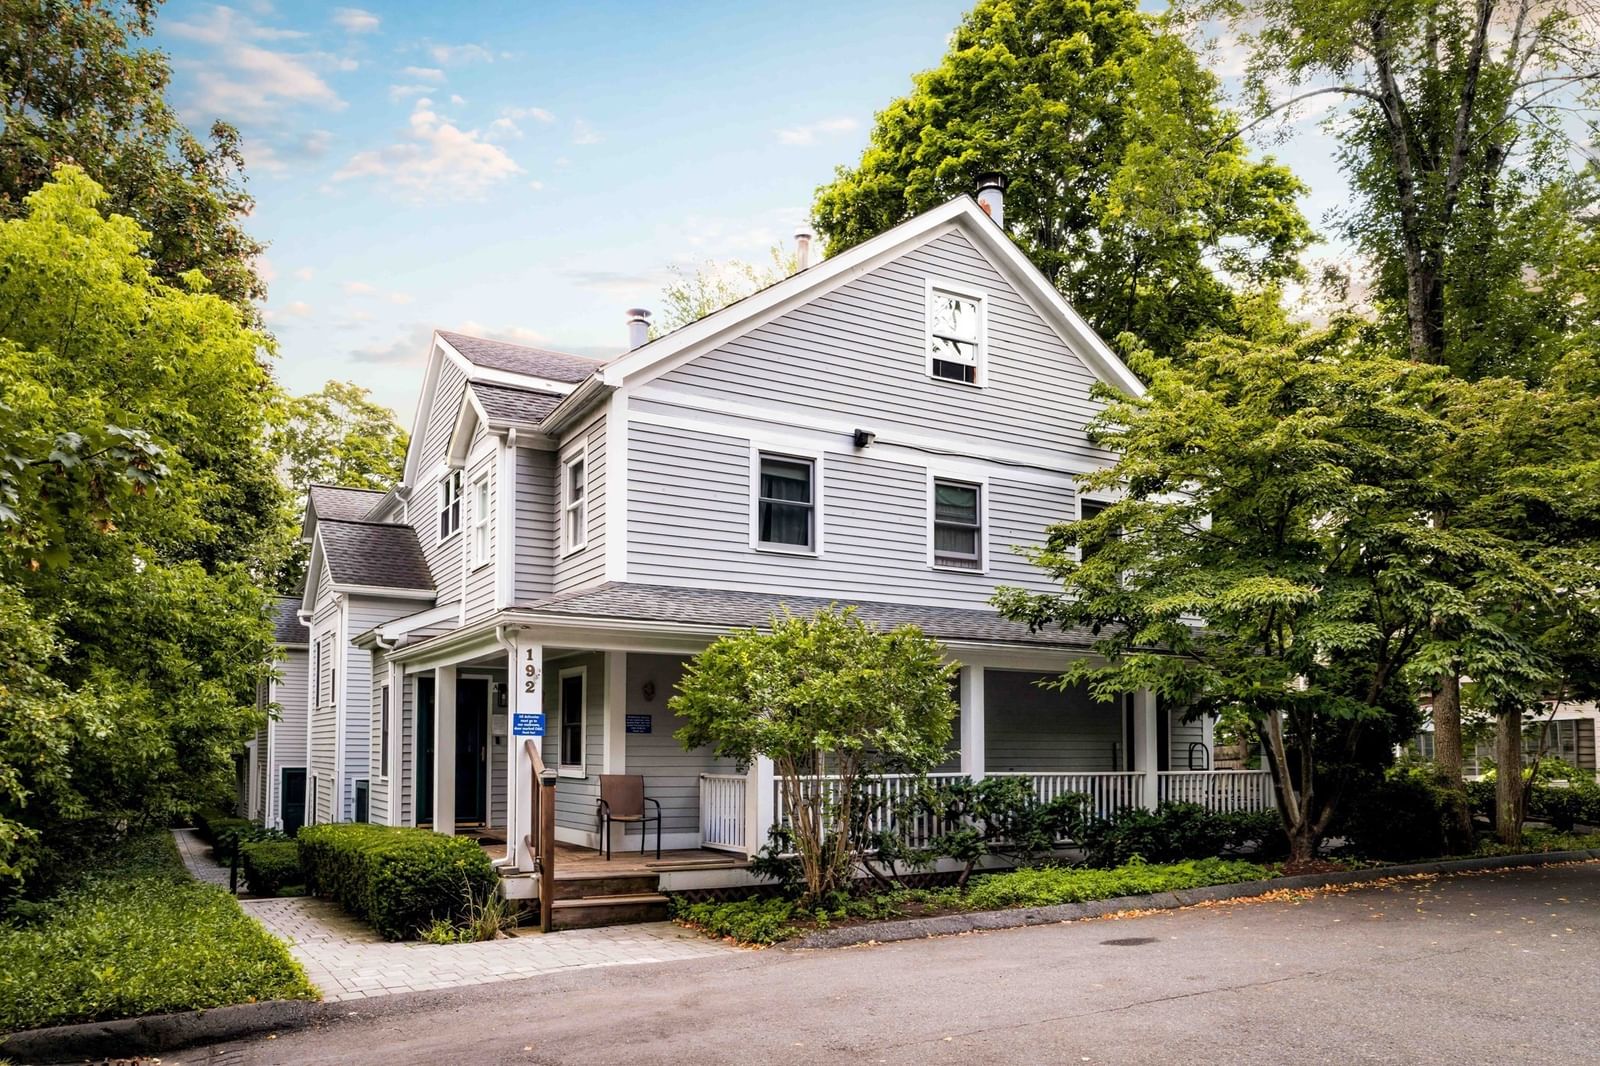
Sold Sep 15, 2026
$710,000
Sold Sep 13, 2026
$623,000Overall presentation: above average
Continue your search in Winchester.
Need help making sense of this home?
Request a tour of 666 Main Street #211 and a Bean Group agent will help coordinate an available time with the listing side.
Yes. We can discuss condition, comparable sales, offer strategy and the questions worth asking before you decide whether to proceed.
Availability varies by property and source. Request the documents you need and we will help obtain what is available.