


Sold Aug 15, 2026
$525,000Sat, Oct 17 · 11:00 AM–4:00 PM
Arrive prepared. Get the October 2026 Raynham Bean Group Buyer’s Guide before you tour.
NEW CONSTRUCTION! Reserve your new home now and move in SUMMER 2027. The Hickory III is a true ground-level home, with everything on one floor.Pull into your attached one-car garage and step right into the front hall. Off the hall, the den makes a home office, a guest room or a place to read. Ahead, the kitchen, dining and living area is one open space with 9' ceilings and plenty of windows. The kitchen island has seating for morning coffee, a storage room sits beside the kitchen, and the 16' x 14' living area opens to a 15' x 9' covered patio for dinner outside. The bedrooms have their own side of the home. The 15' x 12'6" primary suite has a walk-in closet and a private bath. The second bedroom is next to a full hall bath, so guests have their own. The laundry and two linen closets are close by. Two bedrooms, a den, 2 full baths and 1,667 sq ft. Every finish is yours to choose: our interior designer works with you on each selection, from floors to cabinets, before you move in. Welcome to Larkwood, set along the Taunton River in Raynham, with wooded open space and landscaped courtyards between the buildings. The central green is finished and the community gardens are open now, with raised beds for everyone who lives at Larkwood. There will be a kayak launch, walking trails, a playground and half-court basketball. Massasoit State Park is just down the road, and Larkwood is in the Bridgewater-Raynham Regional School District. Larkwood sits off Rt. 44, 1.5 miles from Rt. 495 and 2 miles from Rt. 24. Shopping and the Bridgewater and Middleborough commuter rail stations are close by, and Boston and Providence are each 35 miles away. Built by Thorndike Development, building New England homes since 1983, with more than 45 national and regional awards.
Listing last checked: Listing updated:
Listed by Stacy A. Quinn · Thorndike Development · MLS #73587630
Select a document to start a request. You can add others in the form. Availability varies.
Explore costs at the $519,000 asking price. Adjust the assumptions to your situation.
Listing annual taxes: $12. Initial monthly tax is one twelfth of that amount. Listing HOA fee: $350. The billing period was not supplied; confirm the monthly amount before adding it.
Partial estimate: add insurance, monthly HOA to include those costs. Blank amounts are unknown.
The initial 6.5% rate is illustrative, not a current rate or lender quote. Excludes utilities, maintenance, closing costs and mortgage insurance, which may apply with a down payment below 20%. Taxes and insurance can change.
Estimated range $511,521–$538,334.
Automated estimates are not appraisals or guarantees of market value.
Request a professional market analysisSold Aug 15, 2026
$525,000
Sold Jul 16, 2026
$480,000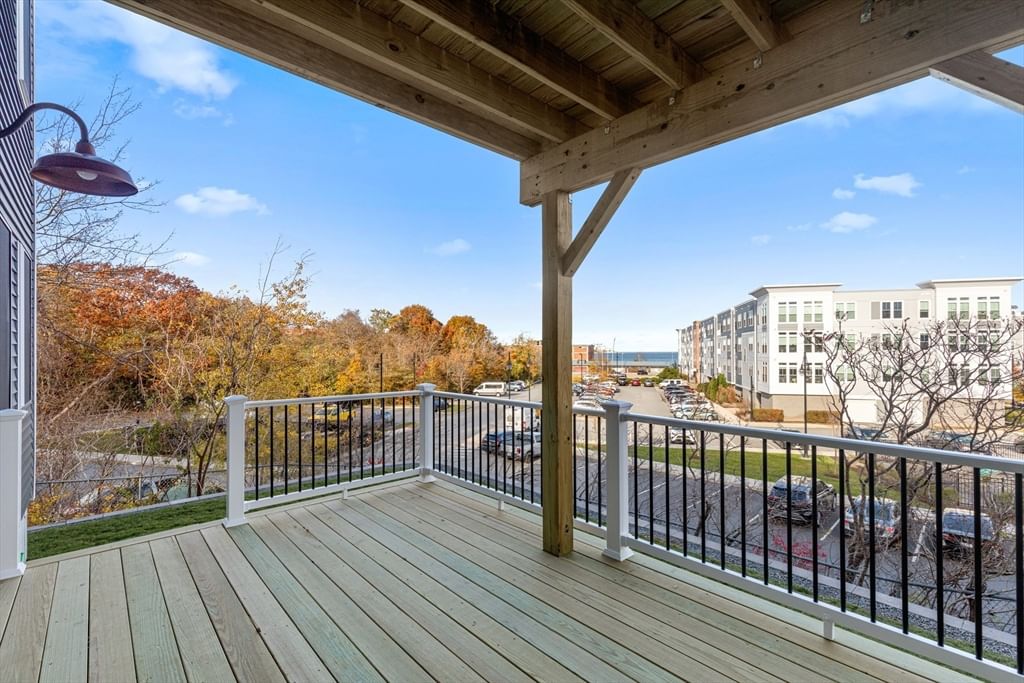
Sold Aug 15, 2026
$499,999Overall presentation: above average
Continue your search in Raynham.
Need help making sense of this home?
Request a tour of 121 Oxbow Road #57-1 and a Bean Group agent will help coordinate an available time with the listing side.
Yes. We can discuss condition, comparable sales, offer strategy and the questions worth asking before you decide whether to proceed.
Availability varies by property and source. Request the documents you need and we will help obtain what is available.