

Residence 101
First floor1,507 sq ft · 2 beds · 2 baths
Open living & dining · 2 garage spaces
$1,499,000
12 custom crafted homes in Rye, NH
Situated on 5 wooded acres.
2 miles from downtown Portsmouth.
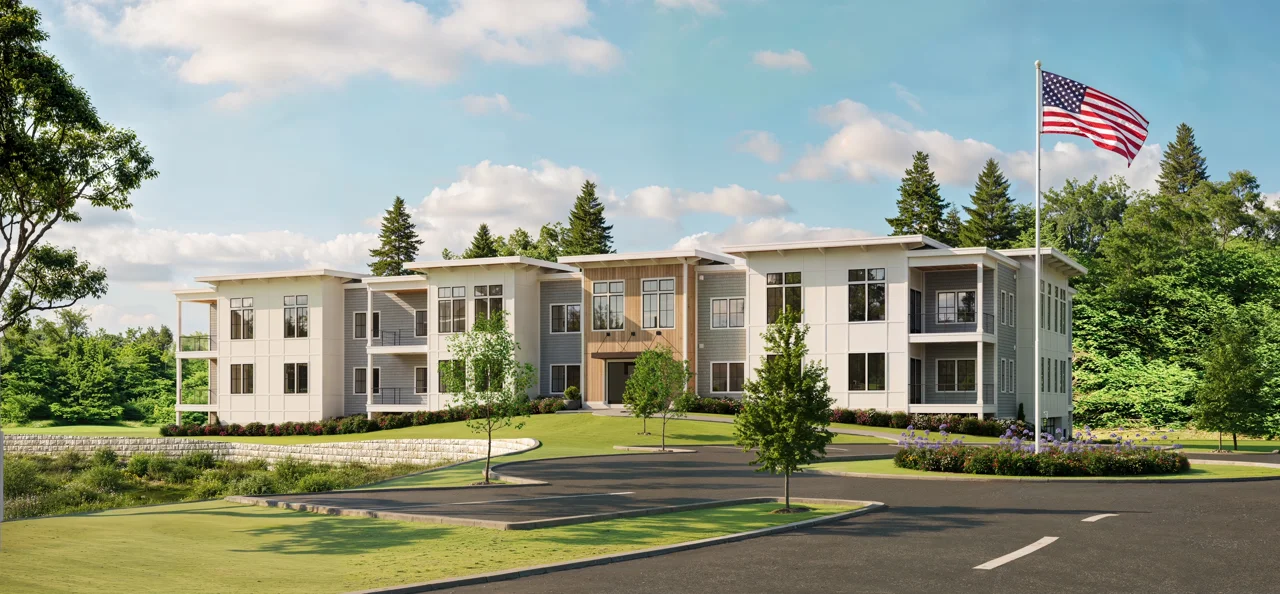
Community
Odiorne Woods is the latest residential collaboration from Portsmouth’s nationally award-winning team of Katz Development Corp. and Finnegan Development, who are developing the community as 4 Sagamore Development, LLC.
There are 2 residential levels plus an underground parking garage, with elevator service and 2 stairways to all floors. Each home features 2 bedrooms and two full baths, with many including a den/office or nook space.
Interior specifications
Custom solid plywood and maple cabinetry with dovetail drawers and soft-close features. Quartz kitchen and island countertops with an undermount sink. Pre-finished engineered hardwood wide plank 7-inch flooring in all areas except bathrooms.
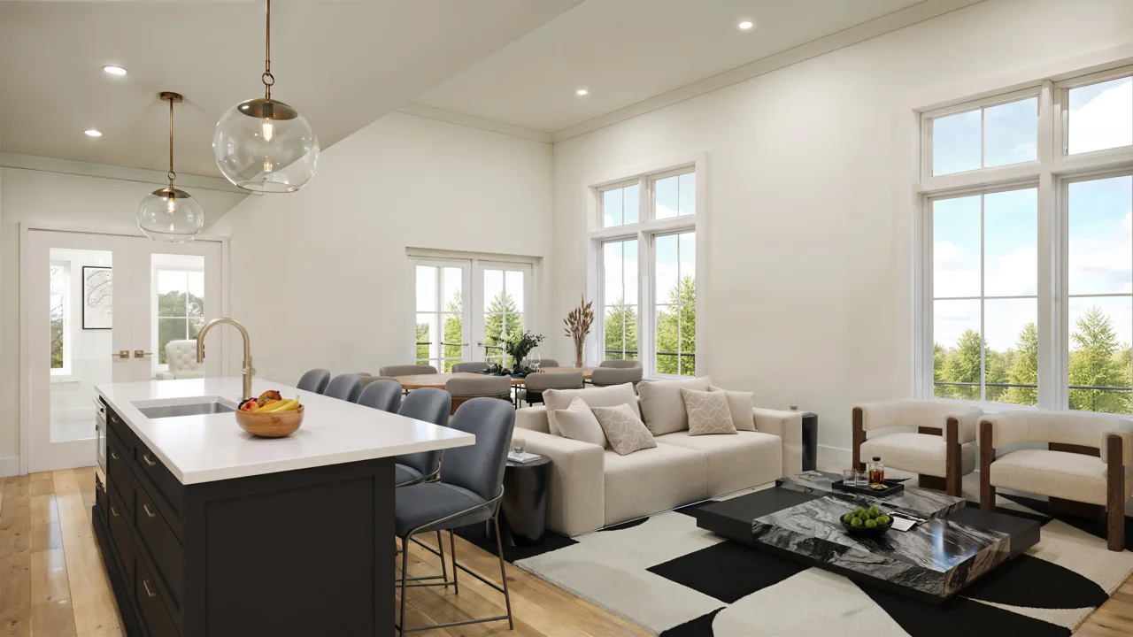
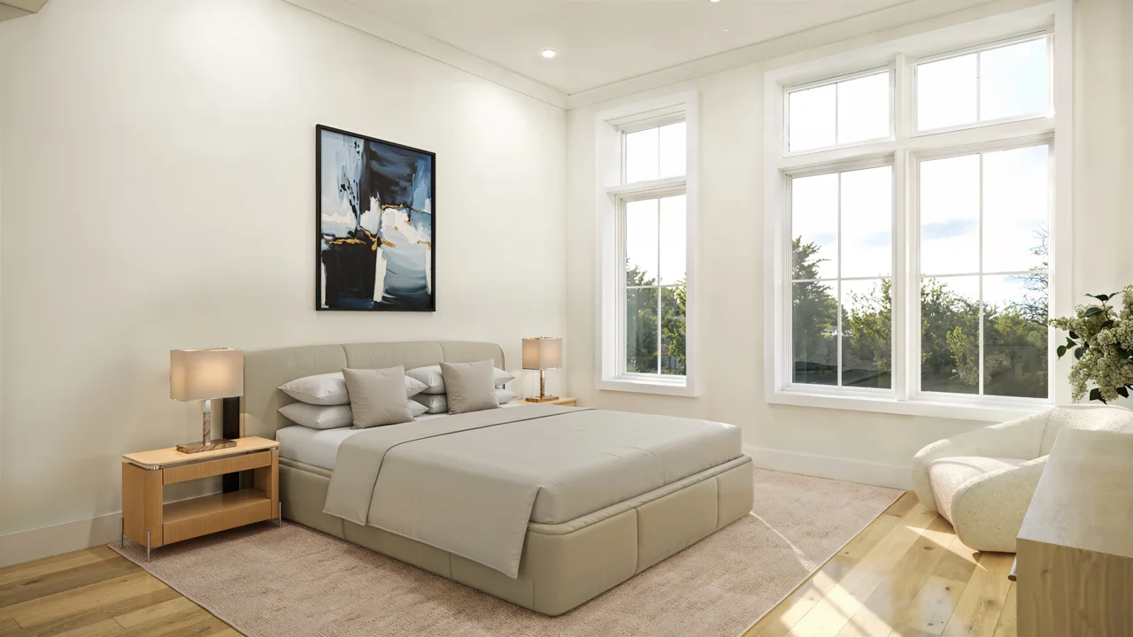
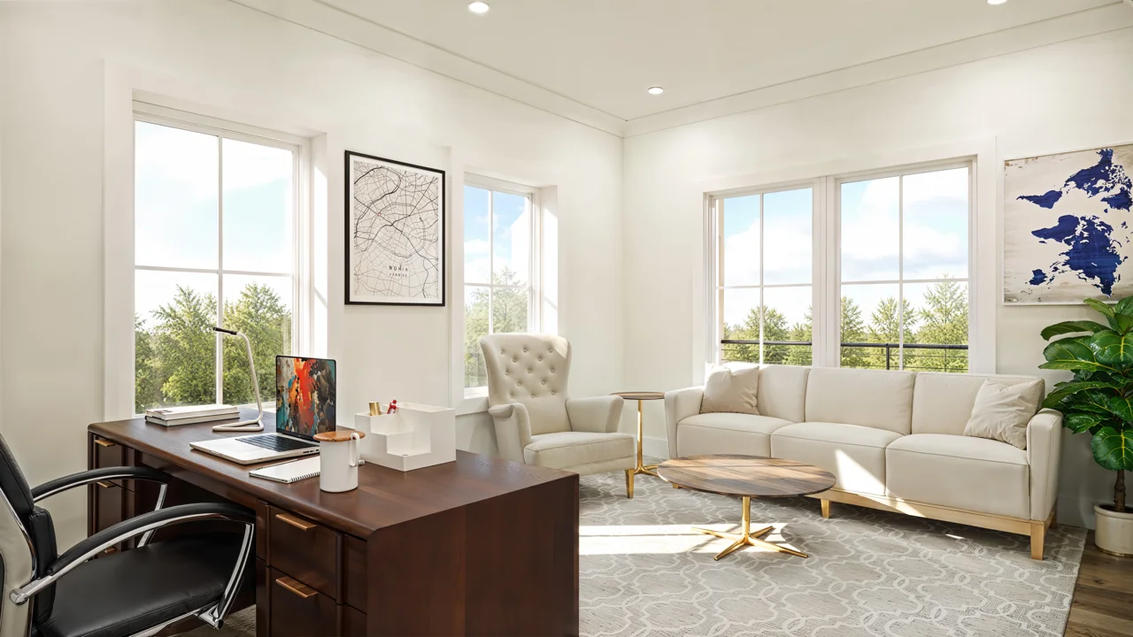
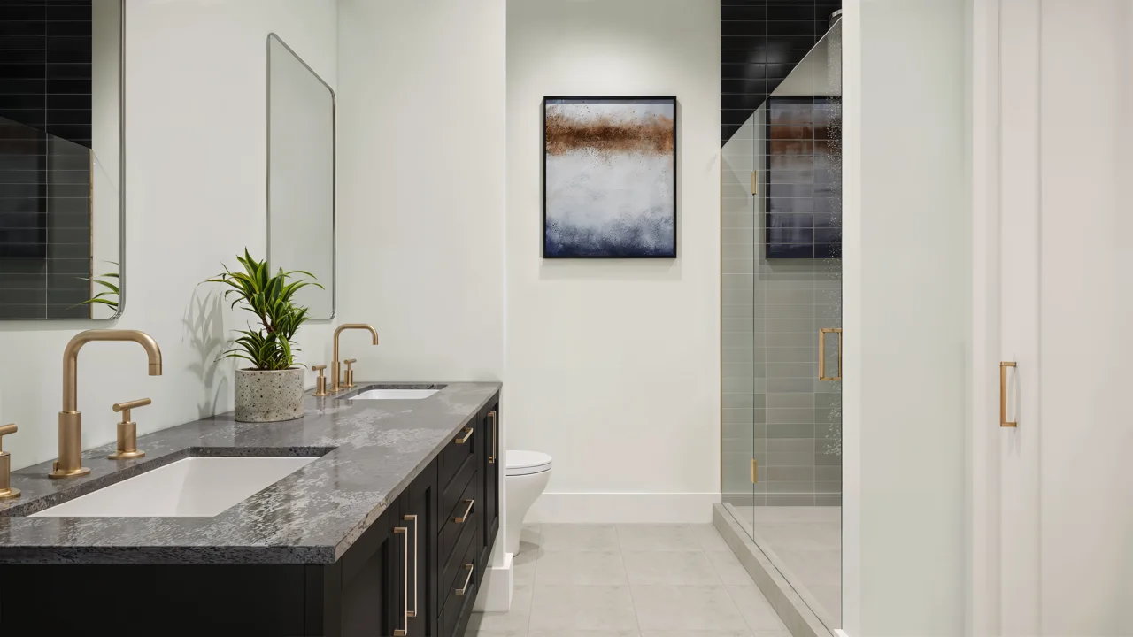
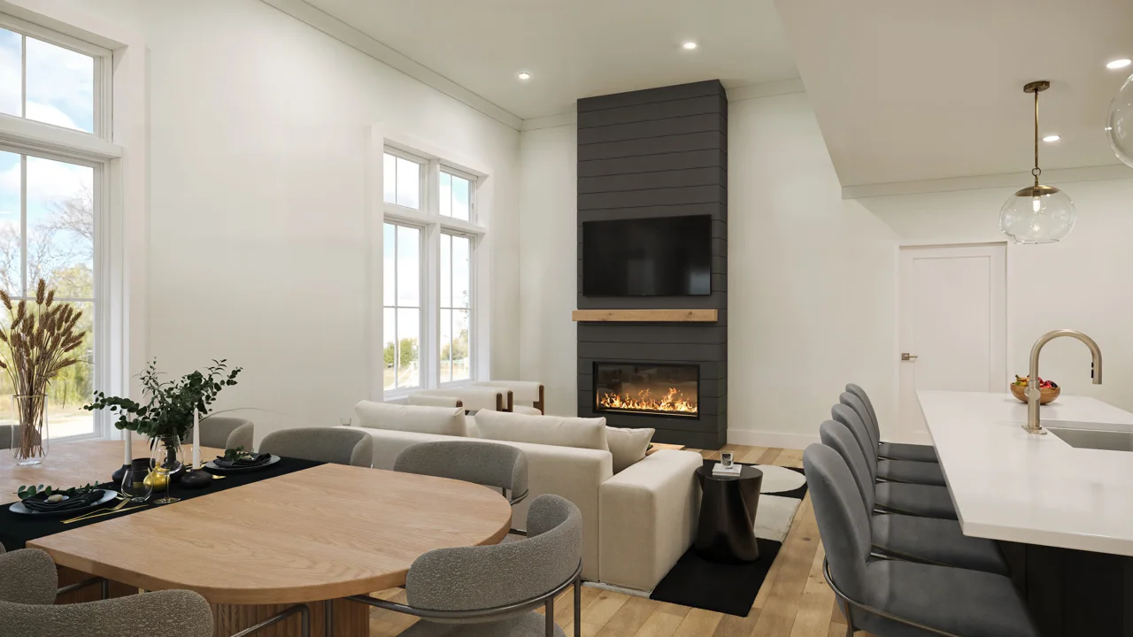
Renderings and images are for conceptual purposes only. Specifications, materials and availability are subject to change.
Residences & floor plans
There are 4 floorplans, ranging from 1,502 SF to 1,950 SF. View the individual residence plans below.
Price reference: September 11, 2026. This is a floor-plan collection, not live availability. Request the latest pricing and status from Bean Group.
1,507 sq ft · 2 beds · 2 baths
Open living & dining · 2 garage spaces
$1,499,000
1,822 sq ft · 2 beds · 2 baths
Den / office · 2 garage spaces
$1,699,000
1,802 sq ft · 2 beds · 2 baths
Den / office · 2 garage spaces
$1,699,000
1,502 sq ft · 2 beds · 2 baths
Open living & dining · 2 garage spaces
$1,499,000
1,805 sq ft · 2 beds · 2 baths
Den / office · 2 garage spaces
Sold on September 11 price sheet
1,832 sq ft · 2 beds · 2 baths
Den / office · 2 garage spaces
$1,699,000
1,625 sq ft · 2 beds · 2 baths
Nook · 2 garage spaces
$1,599,000
1,823 sq ft · 2 beds · 2 baths
Den / office · 2 garage spaces
$1,799,000
1,802 sq ft · 2 beds · 2 baths
Den / office · 2 garage spaces
Sold on September 11 price sheet
1,789 sq ft · 2 beds · 2 baths
Nook · 2 garage spaces
$1,699,000
1,805 sq ft · 2 beds · 2 baths
Den / office · 2 garage spaces
$1,799,000
1,950 sq ft · 2 beds · 2 baths
Nook · 2 garage spaces
Sold on September 11 price sheet
Plans and approximate gross square footage are from the developer’s July 22, 2026 brochure. Dimensions, specifications and availability may change. Review current documents for the residence you are considering.
View the current Unit 101 listing →4 Sagamore Road · Rye, NH
The onsite sales office is at 4 Sagamore Road, Rye, New Hampshire.
Contact Bean Group for available times and the latest project information.
Request a visit →Listed by Barbara Dunkle · eXp Realty. Visits outside open-house hours are by arrangement.
Location
Frequently asked questions
4 Sagamore Road, Rye, NH 03870. Situated on 5 wooded acres, 2 miles from downtown Portsmouth. The onsite sales office is at the same address.
There are 12 single-level condominiums.
There are 2 residential levels plus an underground parking garage, with elevator service and 2 stairways to all floors.
There are 4 floorplans, ranging from 1,502 SF to 1,950 SF. Each home features 2 bedrooms and two full baths, with many including a den/office or nook space.
Yes. Each home features a private balcony, approximately 8’ × 13’9” for interior residences and 9’ × 11’6” for corner residences. Electric grills are permitted on the balconies, as allowed by the condominium documents. Additionally, all open space is available for residents to enjoy.
Each home is assigned 2 EV-charger-ready parking spaces within the heated and secure underground parking garage. Additional parking spaces are available for purchase. Surface parking is available for residents and guests.
Choose from a multitude of designer finishes including cabinetry, countertops, flooring, paint colors, and more. All selections are made from the Builder’s samples in conjunction with the builder’s in-house design team.
Contact Bean Group for current pricing, fees and availability. Prices shown are from the September 11, 2026 price sheet. Floorplans, square footage, dimensions, specifications, materials, and availability of homes are estimates only and subject to change.
Listed by Barbara Dunkle · eXp Realty.
Development: 4 Sagamore Development, LLC.