Sold Jul 2, 2026
$840,000Boston, MA 02130
Select a document to start a request. You can add others in the form. Availability varies.
Residential · Active · MLS #73540790
Listing Courtesy of Lexwin Realty | Carlos Xu
The home
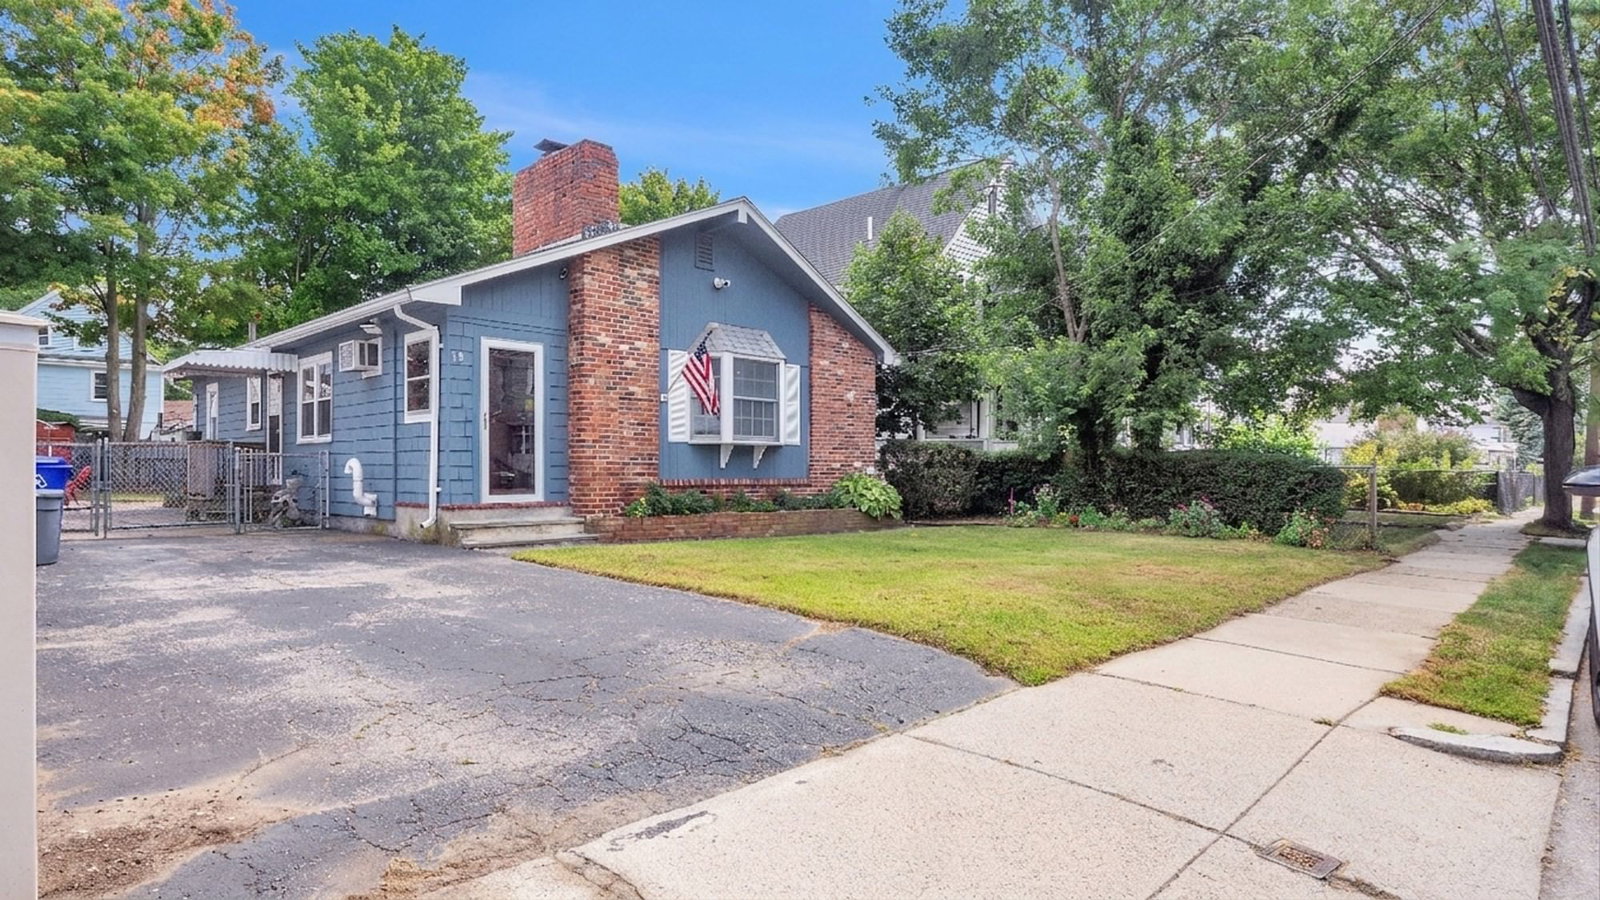
Why buy a condo when you can own a fully renovated single-family home for a similar price—with no HOA fees, a private backyard, and 480 sq. ft. of basement storage? This stunning 3-bedroom, 3 full-bathroom single-family home offers modern comfort, quality craftsmanship, and private outdoor living just steps from Stony Brook Station. Thoughtfully renovated from top to bottom, the home features brand-new electrical, plumbing, HVAC, windows, kitchen, bathrooms, hardwood flooring, staircase, lighting, siding, and finishes throughout. Additional highlights include soaring ceilings, recessed lighting, exclusive basement storage, and a private enclosed brick patio—perfect for relaxing or entertaining. Located on a quiet one-way street with abundant street parking, this home is just steps from restaurants, shops, grocery stores, the Southwest Corridor Park, the Stony Brook Orange Line station, and the Samuel Adams Brewery. Unrestricted street parking directly outside and nearby—no resident permit required. Fully renovated with permits and final inspections completed.
Property information
Plan your purchase
Explore costs at the $849,000 asking price. Adjust the assumptions to your situation.
Listing annual taxes: $4,905. Initial monthly tax is one twelfth of that amount. HOA amount was not supplied.
Partial estimate: add insurance, monthly HOA to include those costs. Blank amounts are unknown.
The initial 6.5% rate is illustrative, not a current rate or lender quote. Excludes utilities, maintenance, closing costs and mortgage insurance, which may apply with a down payment below 20%. Taxes and insurance can change.
Listing history
$849,000 · Aug 24, 2026
Compare with confidence
See how this home compares with active listings in Jamaica Plain.
| Metric | This home | Local listings |
|---|---|---|
| List price | $849,000 | $839,0001% above local |
| Price / sq ft | $738 | $65613% above local |
| Days on market | 71 | 4365% above local |
Active neighborhood listing statistics from MLS PIN as of September 8, 2026. Asking prices are not completed-sale values.
Estimated range $791,538–$1,073,188.
Automated estimates are not appraisals or guarantees of market value.
Request a professional market analysisSold Jul 2, 2026
$840,000Overall presentation: above average
Generated from listing photography; not a substitute for an inspection.
Keep exploring
Same city and within 25% of the asking price, matched by property type and bedroom count when available and ranked by size and price.
Need help making sense of this home?
Common questions
Request a tour of 41 Haverford St and a Bean Group agent will help coordinate an available time with the listing side.
Yes. We can discuss condition, comparable sales, offer strategy and the questions worth asking before you decide whether to proceed.
Availability varies by property and source. Request the documents you need and we will help obtain what is available.