Sold Jul 14, 2026
$599,000Boston, MA 02124
Select a document to start a request. You can add others in the form. Availability varies.
Residential · Active · MLS #73541001
Listing Courtesy of Coldwell Banker Realty - Boston | Mac Chinsomboon
The home
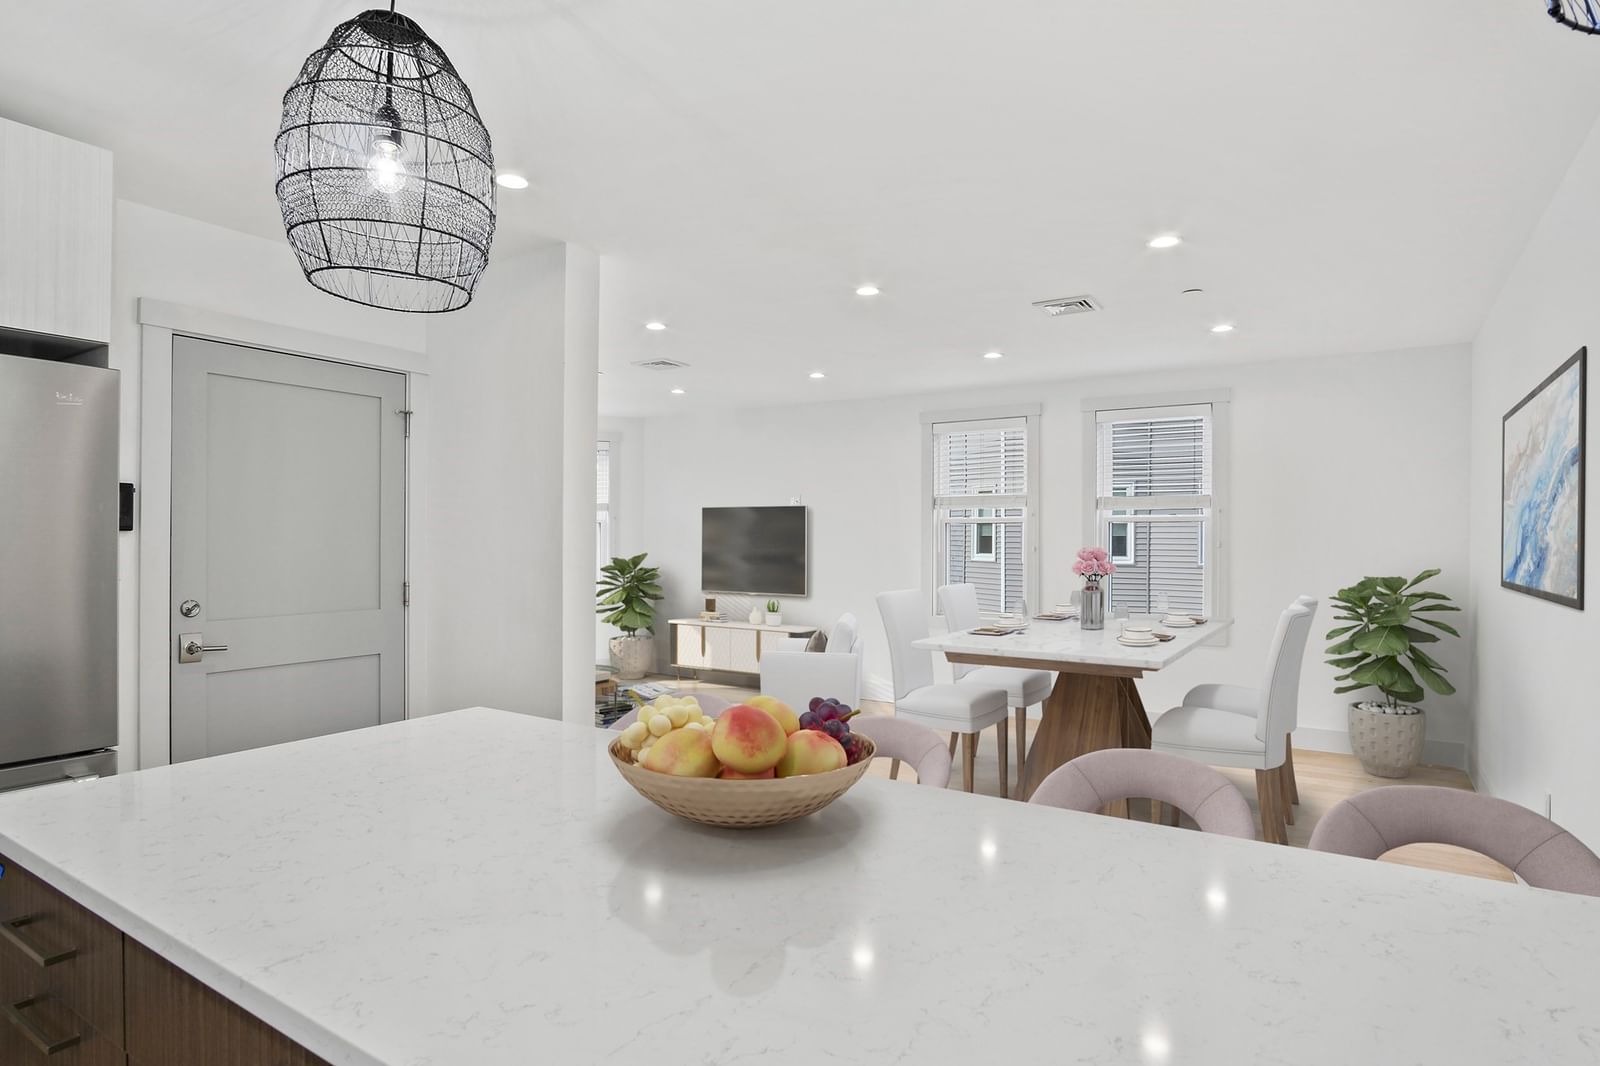
For the Sophisticated Urbanist! Stunning 2023 new construction offers turnkey luxury & peace of mind. This well laid out rear corner condo, 3 bed, 2 bath, 1010 sqft home boasts a seamless open floor plan and in-unit laundry, 3rd floor walkup (no elevator). A chic designer kitchen w/ quartz counters on a kitchen peninsula, 2-tone cabinets & SS appliances flows to your private balcony for morning coffee, evening mocktails, and other enjoyments. Retreat to the primary suite w/ walk-in closet & spa-like shower, double vanity. Smart savings & year-round comfort w/ a high-efficiency heat pump for heat/AC, using a high-tech programmable thermostat. Unbeatable commuter location! Equidistant to Shawmut T and Ashmont T, the Red Line MBTA whisks you away: ~17m to DTX, ~30m to Kendall/MIT & Harvard. Explore local gems like Tavolo Ristorante, American Provisions gourmet grocery, Via Cannuccia. The ultimate urban luxury: RARE 2-CAR COVERED PARKING! A perfect launchpad for your Boston life. Pets are OK!
Property information
Plan your purchase
Explore costs at the $605,000 asking price. Adjust the assumptions to your situation.
Listing annual taxes: $6,957. Initial monthly tax is one twelfth of that amount. Listing HOA fee: $440. The billing period was not supplied; confirm the monthly amount before adding it.
Partial estimate: add insurance, monthly HOA to include those costs. Blank amounts are unknown.
The initial 6.5% rate is illustrative, not a current rate or lender quote. Excludes utilities, maintenance, closing costs and mortgage insurance, which may apply with a down payment below 20%. Taxes and insurance can change.
Listing history
$3,600 · Sep 25, 2025
$610,000 · Sep 9, 2025
Compare with confidence
See how this home compares with active listings in Boston.
| Metric | This home | Local listings |
|---|---|---|
| List price | $605,000 | $847,00029% below local |
| Price / sq ft | $596 | $1,01341% below local |
| Days on market | 71 | 5822% above local |
Active city listing statistics from MLS PIN as of September 8, 2026. Asking prices are not completed-sale values.
Estimated range $571,539–$672,543.
Automated estimates are not appraisals or guarantees of market value.
Request a professional market analysisSold Jul 14, 2026
$599,000
Sold Jun 26, 2026
$567,500
Sold Jul 29, 2026
$640,000Overall presentation: excellent
Generated from listing photography; not a substitute for an inspection.
Keep exploring
Same city and within 25% of the asking price, matched by property type and bedroom count when available and ranked by size and price.
Need help making sense of this home?
Common questions
Request a tour of 52 Withington St #7 and a Bean Group agent will help coordinate an available time with the listing side.
Yes. We can discuss condition, comparable sales, offer strategy and the questions worth asking before you decide whether to proceed.
Availability varies by property and source. Request the documents you need and we will help obtain what is available.