

Active
54 Michael Dr
Brockton, MA 02301
Residential · Active · MLS #73570343
Listing Courtesy of Thumbprint Realty, LLC | Tayla Andre
Visit this home
Upcoming open house
Sun, Sep 6 · 5:00 PM–6:00 PM
Register and we’ll send the available property information so you arrive informed. There is no obligation to attend and registration does not create an agency relationship.
Useful next steps
Request property information
Select a document or report and Bean Group will help track it down.
Availability varies by property and source. Documents are requested from the appropriate source and may not be immediately available.
Considering this property?
Decide whether it deserves a closer look.
A local Bean Group agent can help you compare nearby inventory, understand the listing details, and identify the questions worth answering before you visit.
MLS PIN data
About this home
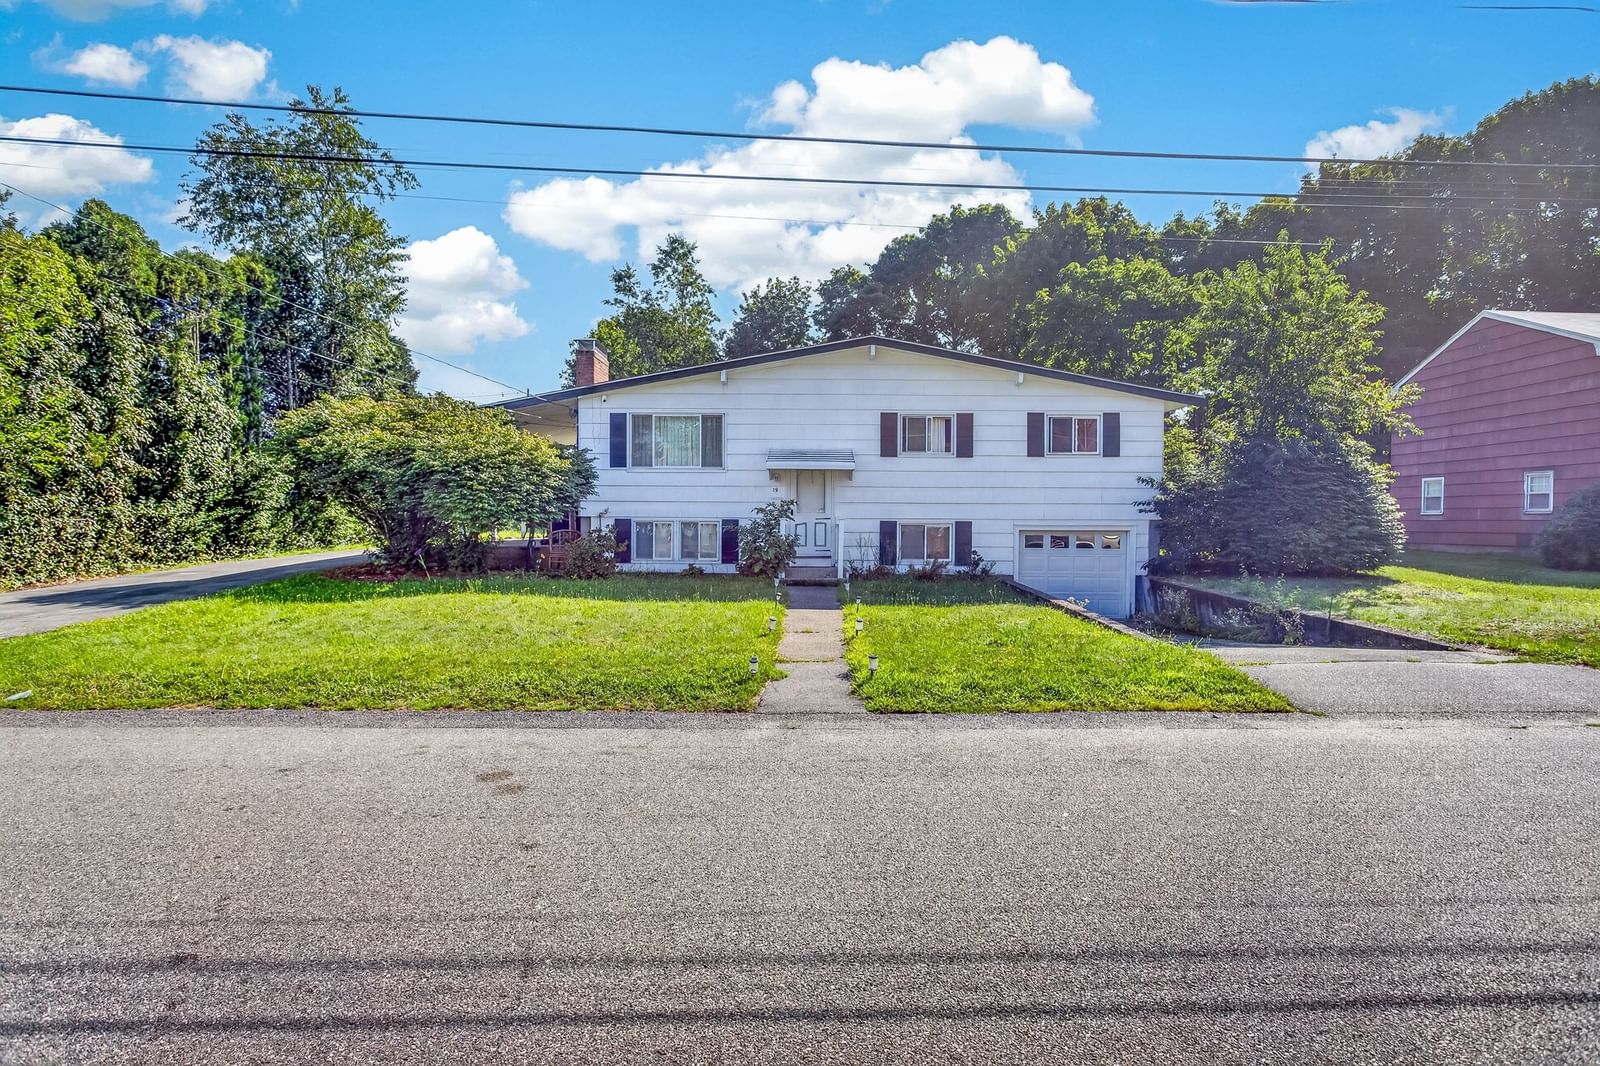
There is more to this West Side raised ranch than you see from the curb. With approximately 2,622 square feet of living area, the home offers 4 bedrooms, 2 full baths and a flexible layout designed for everyday living, entertaining and extended household needs.The main level opens into bright, connected living and dining spaces with a fireplace and an updated kitchen finished in a clean, contemporary palette. Multiple windows bring natural light throughout, while the sunroom creates an easy transition from the interior to the backyard.Outside is where the property separates itself. A fenced yard surrounds a 40' x 20' inground pool, complemented by patio and entertaining areas that turn the property into its own warm-weather retreat.The finished lower level adds another dimension, with additional living space, a wet bar/kitchenette and rooms suitable for home office, recreation, guests or other flexible uses. Two full baths, generous parking and a well-established residential setting complete the package.A home with space to gather, room to adapt and a backyard you may not want to leave.
Property information
Details at a glance
Interior
- Rooms
- 8
- Heating
- Baseboard, Oil
- Cooling
- Central Air
- Fireplaces
- 1
Building
- Style
- Single Family Residence
- Year built
- 1968
- Parking
- 6
- Foundation
- Concrete Perimeter
Land & utilities
- Lot size
- 0.23 acres
- Water
- Public
- Sewer
- Public Sewer
- Zoning
- R1B
Financial
- Annual taxes
- $6,476
- Assessment year
- 2025
Listing history
Price and status timeline
- Sld
$679,900 · Sold $679,900 · Mar 16, 2025
Keep exploring
Similar homes nearby

Common questions
About 54 Michael Dr
Can I schedule a private showing?
Yes. Request a tour and a Bean Group agent will help coordinate an available time with the listing side.
Can you help me evaluate this property?
Yes. We can discuss condition, comparable sales, offer strategy and the questions worth asking before you decide whether to proceed.
Are property documents available?
Availability varies by property and source. Request the documents you need and we will help obtain what is available.