

Active
480 York Street
Canton, MA 02021
Residential · Active · MLS #73553456
Listing Courtesy of Coldwell Banker Realty - Canton | Britta Reissfelder Group
Bean Group guidance
Useful next steps
Request property information
Select a document or report and Bean Group will help track it down.
Availability varies by property and source. Documents are requested from the appropriate source and may not be immediately available.
Considering this property?
Decide whether it deserves a closer look.
A local Bean Group agent can help you compare nearby inventory, understand the listing details, and identify the questions worth answering before you visit.
MLS PIN data
About this home
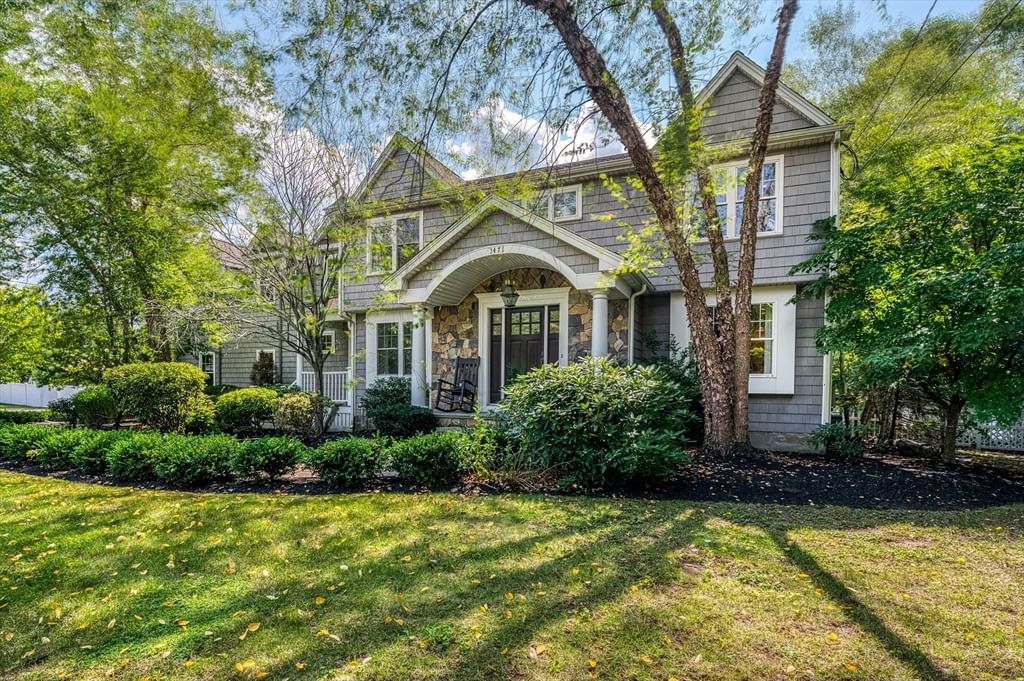
Welcome to 480 York Street, an extraordinary custom-built estate being offered for sale for the very first time. Privately nestled on an impressive 5.93-acre parcel, this one-of-a-kind property combines timeless craftsmanship, exceptional living space, and a breathtaking natural setting to create the ultimate private retreat.From the moment you arrive, you'll appreciate the home's commanding presence, complemented by an attached three-car garage and an additional detached three-car garage featuring a spacious lofted bonus room—perfect for a home office, studio, guest suite, recreation space, or the ultimate car enthusiast's workshop.Designed for both grand entertaining and comfortable everyday living, the residence offers 13 thoughtfully designed rooms, including five generous bedrooms and an inviting open-concept floor plan. At the heart of the home is a spectacular chef's kitchen, beautifully appointed with custom cabinetry, high-end appliances, granite countertops, an oversized center island, and a large walk-in pantry. The adjoining sunroom is flooded with natural light, creating the perfect place to enjoy your morning coffee while overlooking the picturesque grounds.Exceptional craftsmanship is evident throughout, with rich hardwood flooring, elegant decorative moldings, custom millwork, and three fireplaces adding warmth, character, and sophistication. Expansive windows line the rear of the home, allowing sunlight to pour into the living spaces while showcasing the beautiful backyard and surrounding landscape.The luxurious primary suite is a true private sanctuary, offering a spacious sitting room, two oversized walk-in closets, and separate his-and-her bathrooms, providing comfort and privacy rarely found in today's homes. Each additional bedroom is generously sized, making the home ideal for family living and hosting overnight guests.The expansive lower level presents endless possibilities. Whether you envision a state-of-the-art home theater, fitness center, game room, wine cellar, golf simulator, or additional living quarters, this finished space is ready to be customized to fit your lifestyle.Step outside and experience your own private resort. The beautifully landscaped backyard features a stunning in-ground pool surrounded by an expansive patio, offering the perfect setting for summer entertaining. Call for your private tour!
Property information
Details at a glance
Interior
- Rooms
- 13
- Heating
- Natural Gas, Fireplace
- Cooling
- Central Air
- Flooring
- Tile, Carpet, Hardwood, Flooring - Hardwood, Flooring - Stone/Ceramic Tile, Flooring - Wall to Wall Carpet
- Fireplaces
- 3
Building
- Style
- Single Family Residence
- Year built
- 1996
- Garage
- 10
- Parking
- 16
- Foundation
- Concrete Perimeter
- Roof
- Shingle
Land & utilities
- Lot size
- 5.93 acres
- Water
- Public
- Sewer
- Private Sewer
- Zoning
- Res
Financial
- Annual taxes
- $19,815
- Assessment year
- 2026
Listing history
Price and status timeline
No additional public listing history was supplied for this property.
Property value estimate
An informed starting point
Automated estimates are not appraisals or guarantees of market value.
Comparable sales
Recent properties for context
Recent comparable sales are not available for this property.
Photo insights
Condition signals
Generated from listing photography; not a substitute for an inspection.
Local market context
How this home compares in Canton
Active city listing statistics from MLS PIN as of September 6, 2026. Asking prices are not completed-sale values.
Keep exploring
Similar homes nearby


Common questions
About 480 York Street
Can I schedule a private showing?
Yes. Request a tour of 480 York Street and a Bean Group agent will help coordinate an available time with the listing side.
Can you help me evaluate this property?
Yes. We can discuss condition, comparable sales, offer strategy and the questions worth asking before you decide whether to proceed.
Are property documents available?
Availability varies by property and source. Request the documents you need and we will help obtain what is available.