

Sold Jun 18, 2026$657,866
Active
Charlton, MA 01507
Residential · Active · MLS #73566347
Listing Courtesy of Mega Realty Services | Ildete Da Silva
Bean Group guidance
Useful next steps
Select a document or report and Bean Group will help track it down.
Availability varies by property and source. Documents are requested from the appropriate source and may not be immediately available.
Considering this property?
A local Bean Group agent can help you compare nearby inventory, understand the listing details, and identify the questions worth answering before you visit.
MLS PIN data
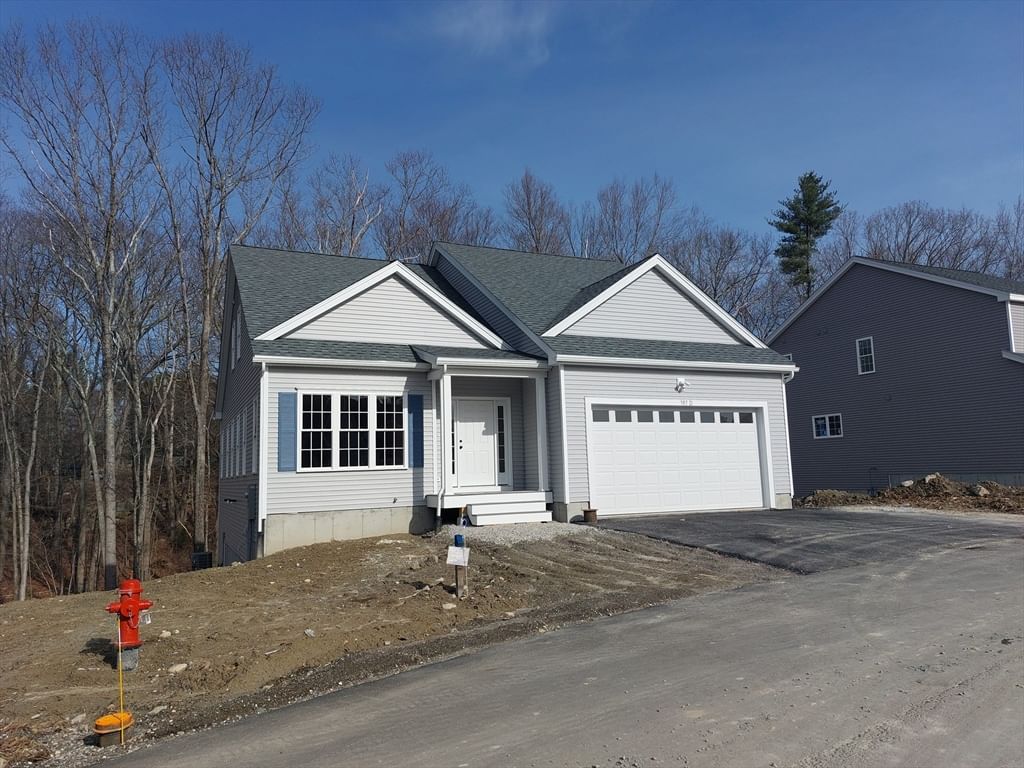
Welcome to this beautiful new construction home featuring a thoughtfully designed layout and quality finishes throughout. The home will offer engineered white oak flooring, an open-concept layout, a welcoming foyer, and a separate dining room.The kitchen is planned with white cabinetry, a gray center island, quartz countertops, and appliances to be determined. Depending on the construction timeline, the buyer may have the opportunity to select certain finishes.The primary bathroom will feature both a shower and bathtub. The common bathroom will include a tub, while the remaining bathrooms will feature showers.Additional features include 9-foot ceilings on the first floor and 8-foot ceilings on the second floor, colonial-style square trim, square baseboards, solid doors for bedrooms and bathrooms, and bi-fold doors for closets.The basement will be delivered unfinished, with the option to finish the space at an additional cost.Make this beautiful new construction your own and take advantage of the opportunity to personalize select finishes, subject to the construction schedule. Schedule your showing today.
Property information
Listing history
No additional public listing history was supplied for this property.
Property value estimate
Automated estimates are not appraisals or guarantees of market value.
Comparable sales


Photo insights
Generated from listing photography; not a substitute for an inspection.
Local market context
Active city listing statistics from MLS PIN as of September 5, 2026. Asking prices are not completed-sale values.
Keep exploring
Common questions
Yes. Request a tour of 98 Sandersdale Rd and a Bean Group agent will help coordinate an available time with the listing side.
Yes. We can discuss condition, comparable sales, offer strategy and the questions worth asking before you decide whether to proceed.
Availability varies by property and source. Request the documents you need and we will help obtain what is available.


