Sold Jun 30, 2026$710,000
Active
East Bridgewater, MA 02333
Residential · Active · MLS #73571226
Listing Courtesy of Conway - Lakeville | Tracy Shand
Bean Group guidance
Useful next steps
Select a document or report and Bean Group will help track it down.
Availability varies by property and source. Documents are requested from the appropriate source and may not be immediately available.
Considering this property?
A local Bean Group agent can help you compare nearby inventory, understand the listing details, and identify the questions worth answering before you visit.
MLS PIN data
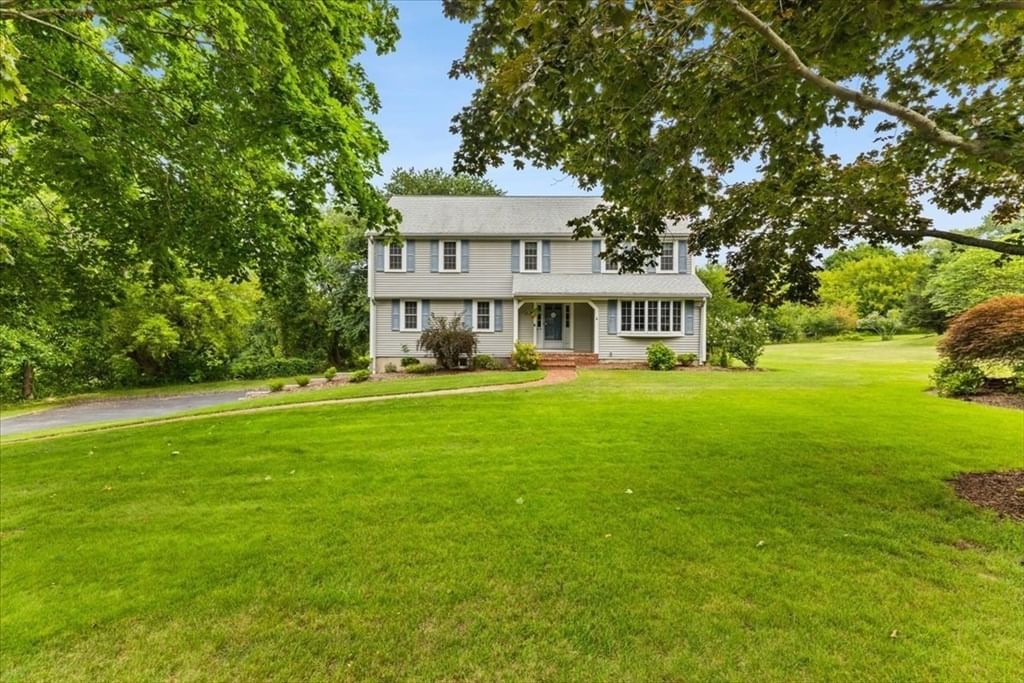
Do you need space for a large or multi-generational family? This spacious 10-room Split-Entry Ranch offers spacious living arrangements with bright, welcoming and thoughtfully separated living spaces. The finished lower level features a private in-law suite complete with its own white kitchen, bedroom, full bath with laundry area, air conditioning, an additional bonus room and a large skylit living room. A separate doorway provides direct access to a private backyard patio, creating an ideal retreat for extended family or guests. A new paver walkway leads to the main entrance and upper-level living area, where you'll find the primary residence featuring three bedrooms, a full bath and a sunlit family room with a fireplace. The knotty pine kitchen opens to the dining room and connects to an enclosed sun porch, offering peaceful views of the beautiful greenery in the backyard. Beneath the carpeting lies original mid-century modern parquet flooring, ready to be restored to its former beauty. Distinctive architectural details throughout the home include Nordic teak-block wall cladding, built-in doors in the knotty pine wainscoting, a burnished brick fireplace and unique custom storage closets in both living rooms. Situated on a half-acre corner lot, with mature shrub beds and Japanese Maple trees, you'll appreciate that the property also includes a detached one-car garage. The home has been well maintained and is move-in ready, though some buyers may choose to update cosmetic finishes to a newer decor that suits their personal style. Major recent improvements include a whole-house automatic generator, new roof, replacement windows, vinyl siding and central air conditioning. This exceptional property combines space, character and versatility in a desirable setting. First showings at the Open House: Saturday, September 5, from 11:00 AM to 1:00 PM. Welcome Home!
Property information
Listing history
No additional public listing history was supplied for this property.
Property value estimate
Automated estimates are not appraisals or guarantees of market value.
Comparable sales


Photo insights
Generated from listing photography; not a substitute for an inspection.
Local market context
Active city listing statistics from MLS PIN as of September 5, 2026. Asking prices are not completed-sale values.
Keep exploring
Common questions
Yes. Request a tour of 410 Crescent St and a Bean Group agent will help coordinate an available time with the listing side.
Yes. We can discuss condition, comparable sales, offer strategy and the questions worth asking before you decide whether to proceed.
Availability varies by property and source. Request the documents you need and we will help obtain what is available.