Sold Jun 7, 2026$1,420,000
Active
Hudson, MA 01749
Residential · Active · MLS #73412865
Listing Courtesy of Toll Brothers Real Estate | Jillian Alcott
Bean Group guidance
Visit this home
Sun, Sep 6 · 11:00 AM–3:00 PM
Register and we’ll send the available property information so you arrive informed. There is no obligation to attend and registration does not create an agency relationship.
Useful next steps
Select a document or report and Bean Group will help track it down.
Availability varies by property and source. Documents are requested from the appropriate source and may not be immediately available.
Considering this property?
A local Bean Group agent can help you compare nearby inventory, understand the listing details, and identify the questions worth answering before you visit.
MLS PIN data
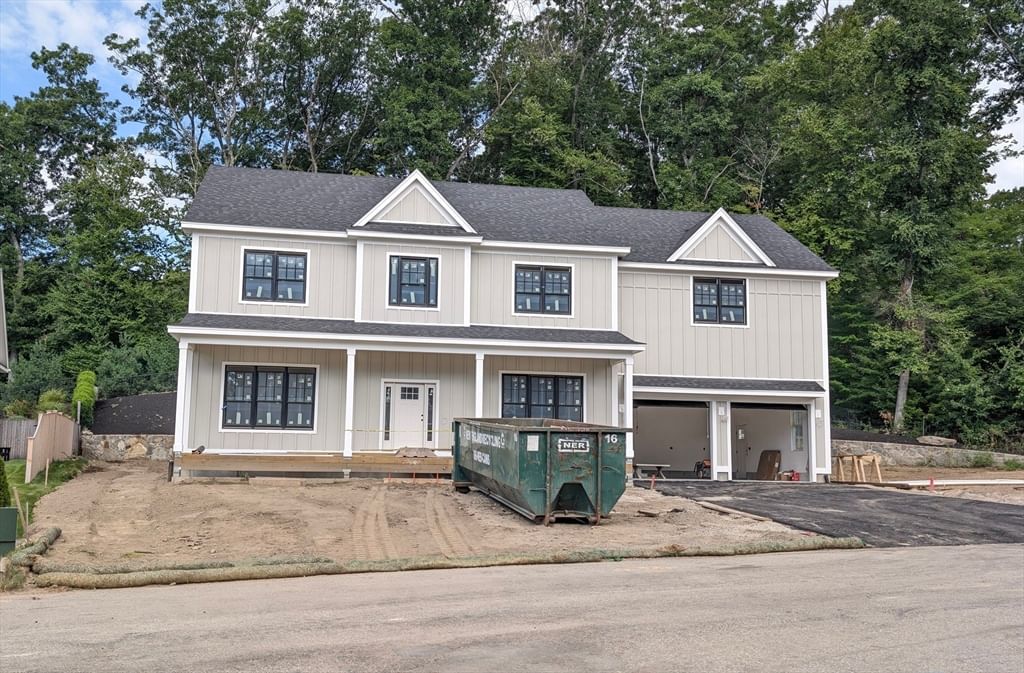
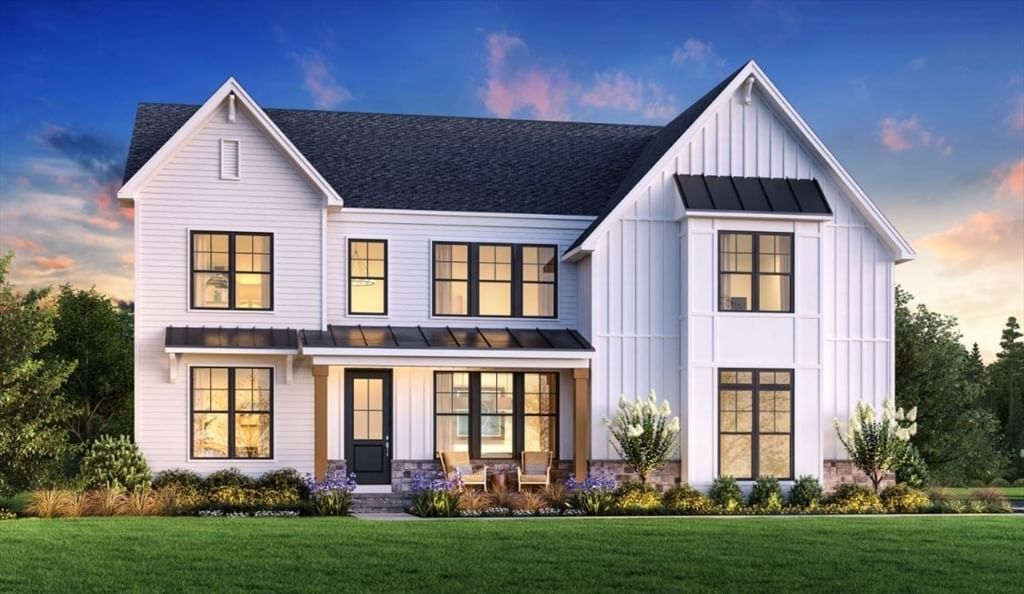
Toll Brothers NEW Construction! Lakefront Community. This beautiful Dickinson Modern Craftsman is located on a cul-de-sac facing north east. This open-concept floorplan is tailored to your lifestyle. The kitchen features a spacious island and walk-in pantry, flowing seamlessly into a casual dining area and a two-story great room with abundant windows and a cozy gas fireplace. This flexible design offers the option for two home offices and an additional bonus workspace. Upstairs, the serene primary bedroom includes a private sitting area, leading to a luxurious spa-inspired bathroom with dual vanities, a soaking tub, a private water closet, and an expanded shower with a bench. Three additional bedrooms and two full bathrooms complete the upper level. The finished basement offers even more space to live and entertain.
Property information
Listing history
No additional public listing history was supplied for this property.
Property value estimate
Automated estimates are not appraisals or guarantees of market value.
Comparable sales

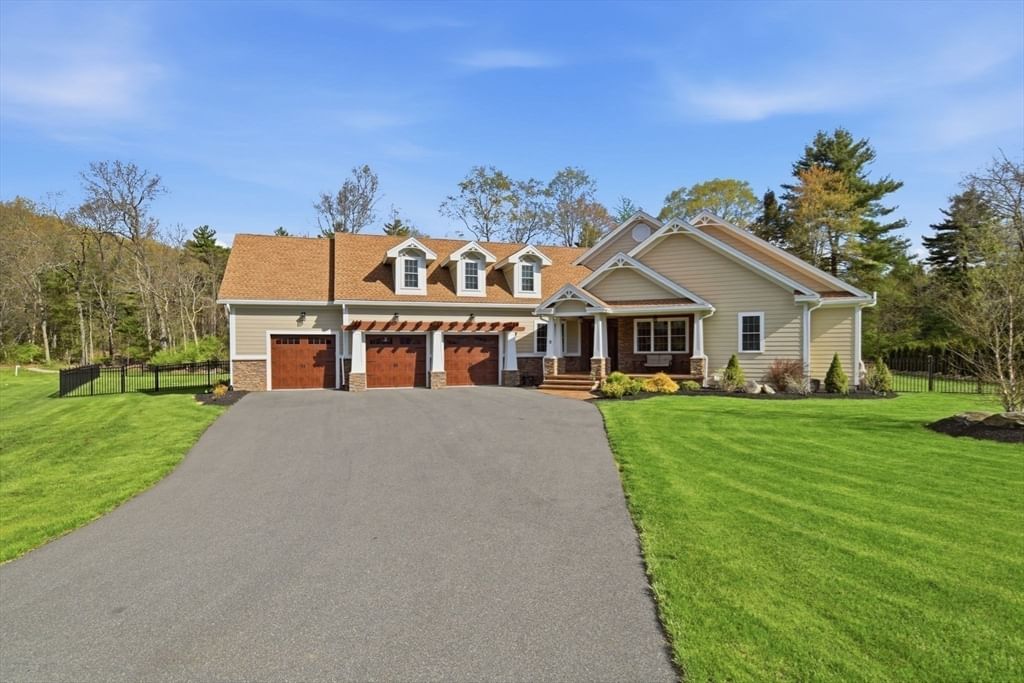
Photo insights
Generated from listing photography; not a substitute for an inspection.
Local market context
Active city listing statistics from MLS PIN as of September 6, 2026. Asking prices are not completed-sale values.
Keep exploring
Common questions
Yes. Request a tour of 5 Shoreline Dr #14 and a Bean Group agent will help coordinate an available time with the listing side.
Yes. We can discuss condition, comparable sales, offer strategy and the questions worth asking before you decide whether to proceed.
Availability varies by property and source. Request the documents you need and we will help obtain what is available.