Sold Jul 23, 2026$1,079,000
Active
Quincy, MA 02170
Residential · Active · MLS #73559971
Listing Courtesy of V & E Realty | Derek Wong
Bean Group guidance
Useful next steps
Select a document or report and Bean Group will help track it down.
Availability varies by property and source. Documents are requested from the appropriate source and may not be immediately available.
Considering this property?
A local Bean Group agent can help you compare nearby inventory, understand the listing details, and identify the questions worth answering before you visit.
MLS PIN data
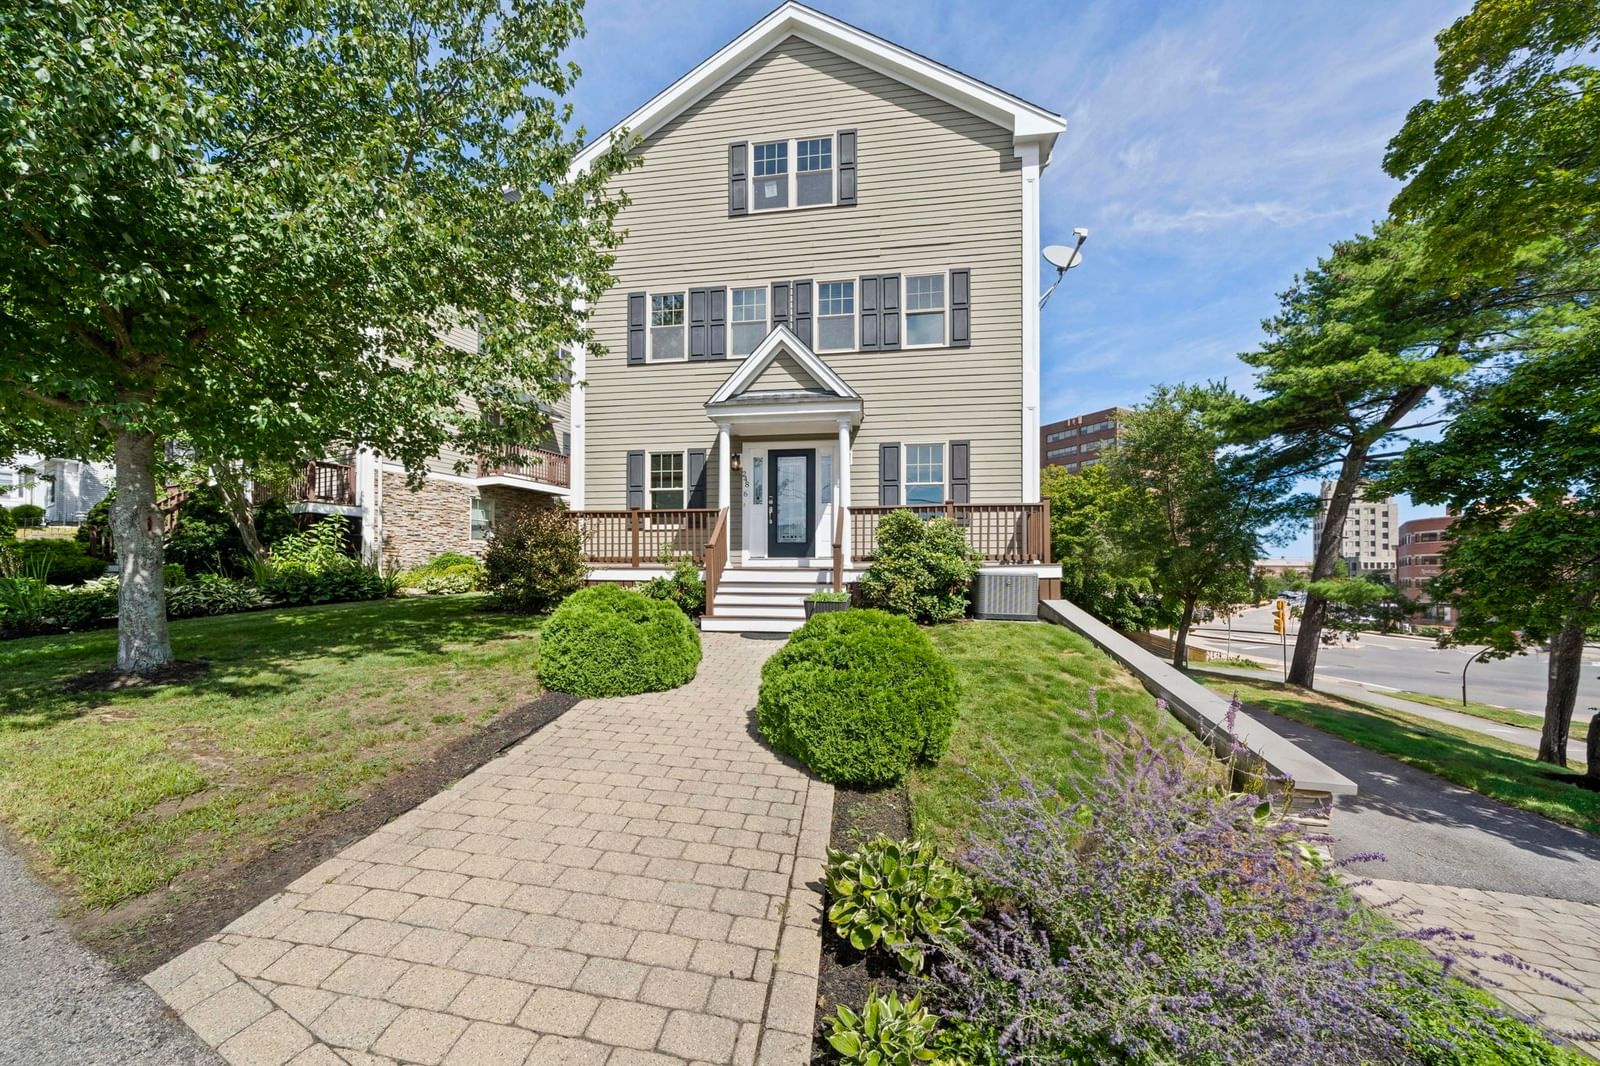
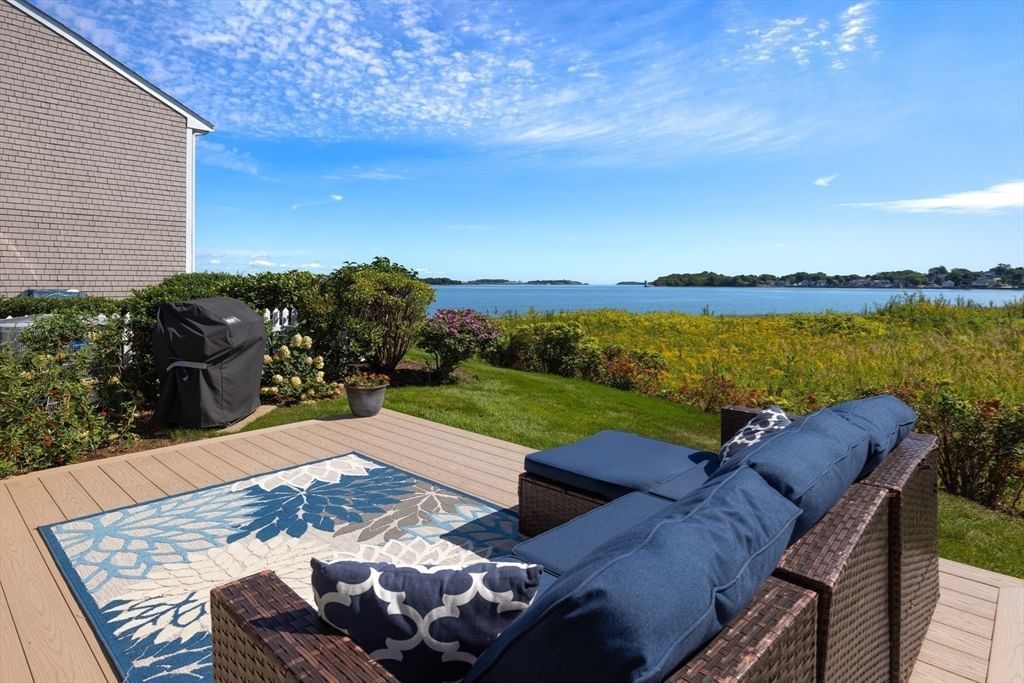
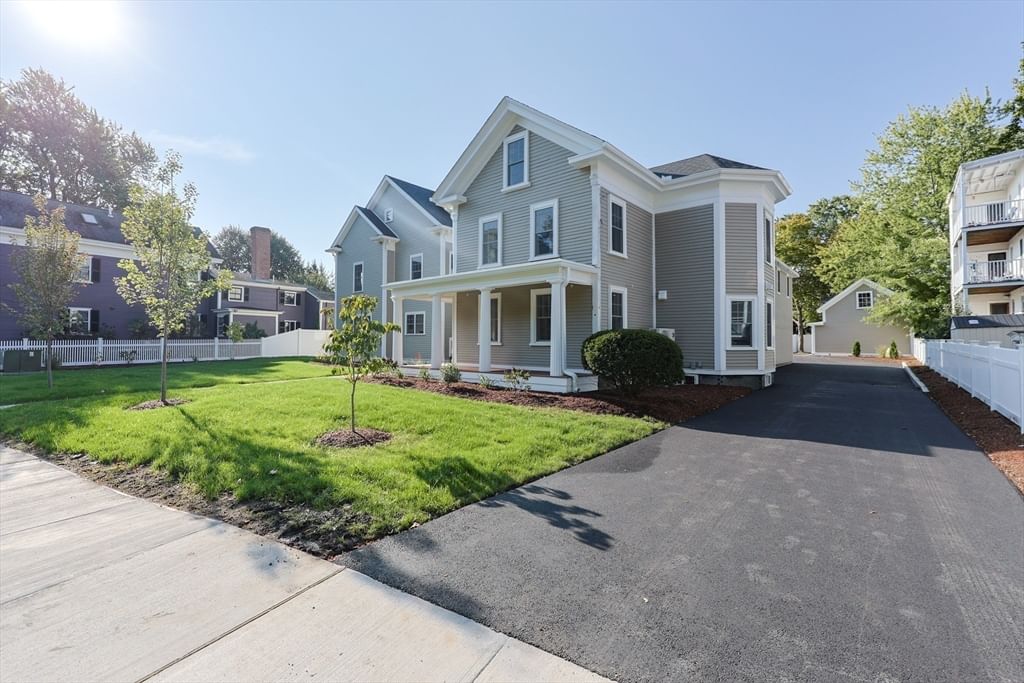
NEW CONSTRUCTION! STUNNING NEW TOWNHOUSE WITH 3 LEVELS AND EXCEPTIONAL DESIGN! Don't miss this rare opportunity to own a beautifully crafted new construction townhouse in a highly desirable/convenient location! 1 of only 2 units in this quality-finished building, this spacious unit offers approx. 2,400 sq. ft. of modern living space across 3 levels, featuring 3 bedrooms, 3.5 bathrooms, 1 office room, and an attached 2-car garage. Step through the impressive double-door front entrance into the 1st level, where you'll find a versatile office room with beautiful bay windows and direct access to a full bath—perfect for a home office or flex space. This level also provides direct access to the attached EV-ready 2-car garage with storage, as well as a convenient side entrance leading to the beautiful paver driveway. The 2nd floor showcases a bright, open-concept layout. The spacious kitchen features abundant cabinetry with under-cabinet lighting, elegant quartz countertops on both the main counters and oversized kitchen island, and a full suite of stainless steel appliances, including a refrigerator, dishwasher, range, and dual-zone wine cooler. The large kitchen island comfortably fits 4 barstools, making it ideal for casual dining and hosting/entertaining. The dining room is enhanced by charming bay windows, while the sun-filled living room opens through sliding glass doors onto a generously-sized balcony overlooking the yard. This level also includes a half bath, pantry, coat closet, and a laundry closet with washer and dryer. The 3rd floor features 3 bedrooms, including a luxurious master bedroom featuring a walk-in closet and a spa-inspired en-suite master bathroom complete with a double-sink vanity, free-standing soaking tub, glass shower, and elegant tile flooring. This floor offers an additional full bath that also boasts a double-sink vanity, glass shower, and beautiful tile finishes. Additional features include recessed lighting throughout, hardwood flooring on the upper levels with luxury vinyl plank flooring on the 1st floor, central A/C and heating, Ring doorbell and floodlight security, gas heating/cooking, a beautifully finished paver driveway and walkway, 1 dedicated guest parking space, a private patio, and yard. Ideally situated near public transportation/T station/highway access, restaurants, supermarkets, schools, and more! Also available as a 2-family purchase (MLS #73559972)!
Property information
Listing history
No additional public listing history was supplied for this property.
Property value estimate
Automated estimates are not appraisals or guarantees of market value.
Comparable sales

Photo insights
Generated from listing photography; not a substitute for an inspection.
Local market context
Active city listing statistics from MLS PIN as of September 6, 2026. Asking prices are not completed-sale values.
Keep exploring
Common questions
Yes. Request a tour of 5 Vassall Street #5 and a Bean Group agent will help coordinate an available time with the listing side.
Yes. We can discuss condition, comparable sales, offer strategy and the questions worth asking before you decide whether to proceed.
Availability varies by property and source. Request the documents you need and we will help obtain what is available.