Sold Jun 14, 2026$1,015,000
Active
Sandwich, MA 02537
Residential · Active · MLS #73544398
Listing Courtesy of Keller Williams Elite - Sharon | Marybeth Nearen
Bean Group guidance
Useful next steps
Select a document or report and Bean Group will help track it down.
Availability varies by property and source. Documents are requested from the appropriate source and may not be immediately available.
Considering this property?
A local Bean Group agent can help you compare nearby inventory, understand the listing details, and identify the questions worth answering before you visit.
MLS PIN data
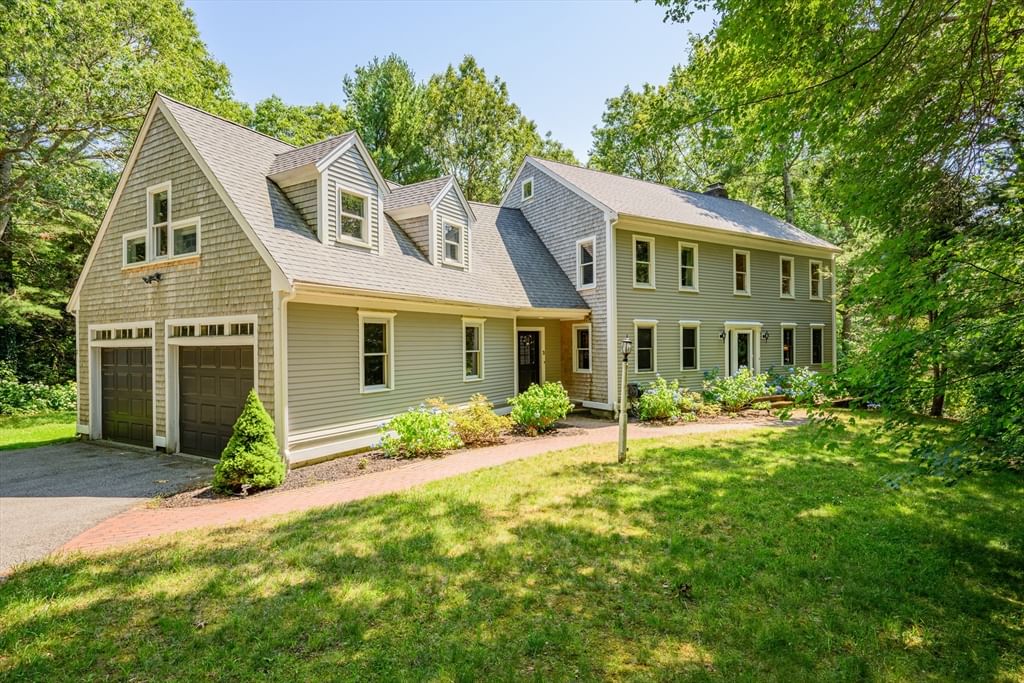
This is not your typical Cape style home. Coastal Luxury & Multigenerational Elegance. Welcome to this meticulously updated, 5-bedroom, 4.1/2-bathroom multi-level estate designed for high-end entertaining and versatile modern living. Located just 2 miles from Town Neck and Boardwalk Beach, this exceptional property perfectly pairs an expansive open floor plan with luxurious, high-quality finishes. Main Residence Features Grand Entrance: A striking dual staircase off the living room creates a balanced, unforgettable first impression. Gourmet Kitchen: Equipped with a large center island, a side dining room, and an adjoining fireplace sitting area perfect for cozy gatherings. Two Full and one Half bath, main level, with laundry room attached. Main-Floor Primary Retreat: A true sanctuary boasting a walk-in closet, a dedicated dressing room, and a recently transformed (2025) spa bath with a deep jacuzzi and custom glass-enclosed shower. Private Upper Level: The third level opens to a bedroom or recreation room complete with its own full bathroom. The Complete Independent Living Suite (Added 2019) The expansive walk-out first floor operates as a fully self-contained luxury residence. Ideal for extended family, guests, this separate living includes: Three private walk-out entrances with seamless garage access. A large bedroom, separate sitting area, and comfortable living room. A full kitchen outfitted with a stove, dishwasher, and dedicated eating area. A private laundry area and a full bathroom featuring an enclosed walk-in spa shower. Outdoor Amenities & Car Enthusiast's Dream: Massive Driveway & Garage: An oversized, two-door garage easily accommodates three cars with plenty of room for tools and toys. Backyard Oasis: Manicured grounds featuring a custom fire pit, fenced in side yard and three storage sheds. Recent Premium Updates: New chimney retip (2026), front porch (2023), primary spa bathroom (2025), and lower-level windows/sliders (2019). This highly adaptable home offers the ultimate beach-side lifestyle. Review the floor plans to see the full layout and schedule your tour today!
Property information
Listing history
$1,175,000 · Mar 25, 2026
Property value estimate
Automated estimates are not appraisals or guarantees of market value.
Comparable sales


Photo insights
Generated from listing photography; not a substitute for an inspection.
Local market context
Active neighborhood listing statistics from MLS PIN as of September 6, 2026. Asking prices are not completed-sale values.
Keep exploring
Common questions
Yes. Request a tour of 1 Katies Way and a Bean Group agent will help coordinate an available time with the listing side.
Yes. We can discuss condition, comparable sales, offer strategy and the questions worth asking before you decide whether to proceed.
Availability varies by property and source. Request the documents you need and we will help obtain what is available.