Sold Jul 15, 2026$715,000
Active
Taunton, MA 02780
Residential · Active · MLS #73563149
Listing Courtesy of Conway - Mansfield | Kimberly Gravel
Bean Group guidance
Useful next steps
Select a document or report and Bean Group will help track it down.
Availability varies by property and source. Documents are requested from the appropriate source and may not be immediately available.
Considering this property?
A local Bean Group agent can help you compare nearby inventory, understand the listing details, and identify the questions worth answering before you visit.
MLS PIN data
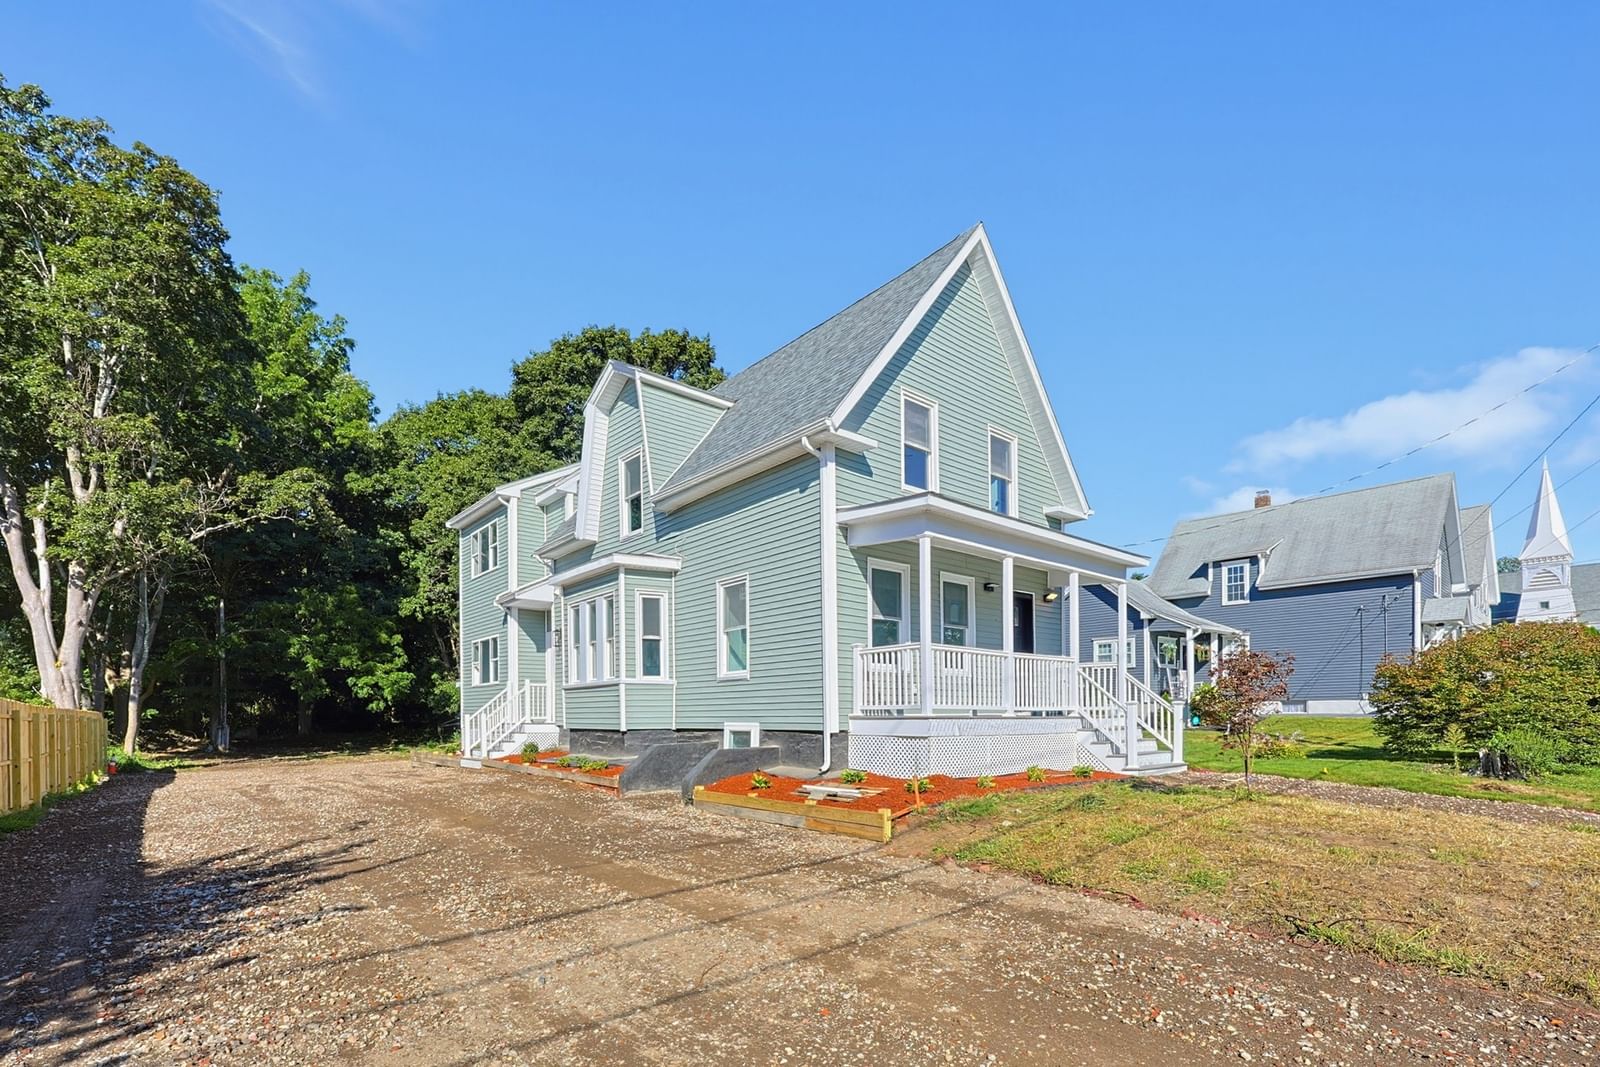
Enjoy the peace & space of country living without giving up convenience! Set on a beautifully landscaped .67-acre lot in a rural section of Taunton near the Norton/Rehoboth lines, this spacious Colonial offers a private, country-like feel while remaining just minutes to major highways, Myles Standish Industrial Park, shopping, restaurants & everyday amenities. Located in the desirable Chamberlain/Friedman school district, the home offers 3 bedrooms, 2.5 baths & 2,772 SF of finished living space with plenty of room to spread out. The updated kitchen features granite counters, an island, dining area & direct access to the backyard, flowing easily into the formal dining room with Bay Window and Wainscoting. Solid Wood doors throughout and Hardwood floors carry through much of the main level, which also offers a spacious living room, separate family room with fireplace and Wood Stove insert & renovated half bath with convenient first-floor laundry. Upstairs, the generously sized primary suite features a walk-in closet & private bath with walk-in shower, while 2 additional oversized bedrooms & another full bath complete the level. Looking for flexibility? The finished lower level with bar area & exterior access offers a fantastic extension of the living space—perfect for entertaining, recreation, a home office and adds a welcome addition of living space. The home currently has 3 bedrooms with a 4 bedroom septic system design, opening the door to potential for a future 4th bedroom or possible ADU. A walk-up third-floor attic provides even more storage & future possibilities and wait until you see the backyard! A lush, irrigated lawn creates a beautiful setting for the screened porch, deck, stamped-concrete patio & firepit—multiple spaces to entertain, relax & enjoy the outdoors. Add a 2-car attached garage, storage shed, central air, replacement windows, 200-amp electrical, central vacuum, private well with water filtration & rear property access from Heritage Way, and this home delivers the space, setting & versatility that are hard to find! Seller requires closing date to be coordinated with the closing of their new construction home which should be in late Sep/October. Inquire with list agent for more details.
Property information
Listing history
No additional public listing history was supplied for this property.
Property value estimate
Automated estimates are not appraisals or guarantees of market value.
Comparable sales


Photo insights
Generated from listing photography; not a substitute for an inspection.
Local market context
Active city listing statistics from MLS PIN as of September 6, 2026. Asking prices are not completed-sale values.
Keep exploring
Common questions
Yes. Request a tour of 461 Hodges St and a Bean Group agent will help coordinate an available time with the listing side.
Yes. We can discuss condition, comparable sales, offer strategy and the questions worth asking before you decide whether to proceed.
Availability varies by property and source. Request the documents you need and we will help obtain what is available.