Sold Jul 9, 2026$800,000
Active
Worcester, MA 01609
Residential · Active · MLS #73570769
Listing Courtesy of Coldwell Banker Realty - Worcester | Gloria Mackoul
MLS PIN data
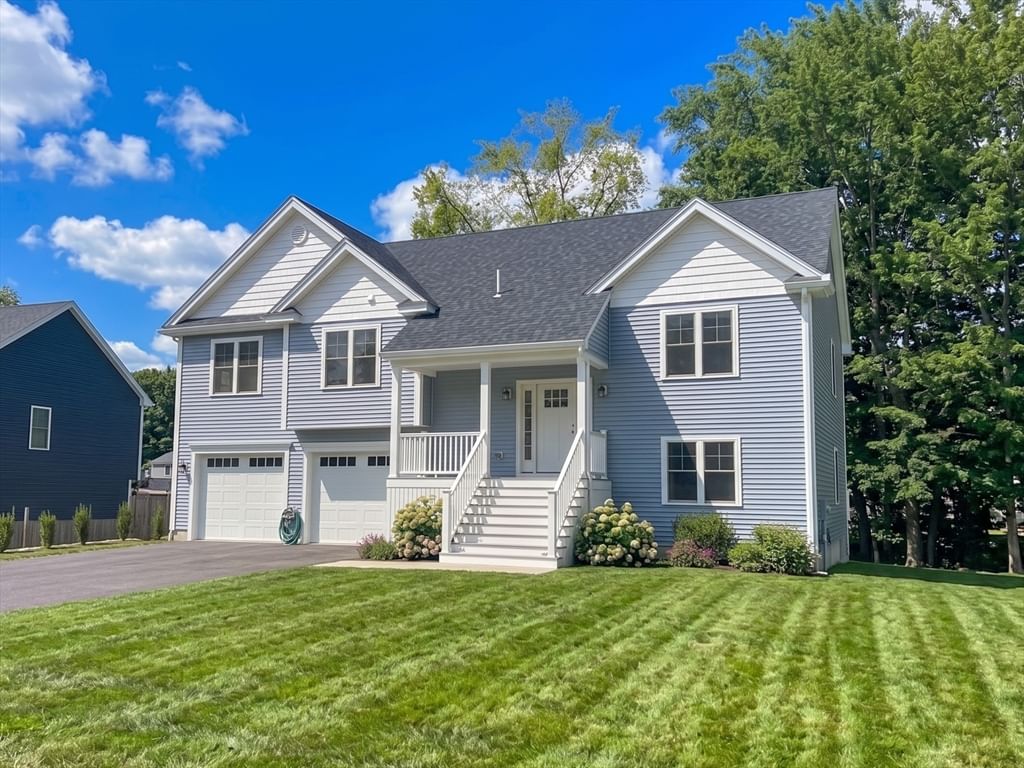
This meticulously maintained brick Colonial is tucked near the end of a quiet dead-end road just off Salisbury Street, offering a peaceful setting with minimal traffic and beautifully landscaped surroundings. Set on a level lot among well-spaced homes, the property combines classic charm with generous living space and thoughtful updates throughout.The home features hardwood flooring throughout most of the main and second levels, spacious room dimensions, and a functional layout designed for comfortable living and entertaining. The first floor includes an impressive 25' x 26' living room with a custom fireplace, a den, formal dining room, and a large eat-in kitchen. The kitchen is appointed with granite countertops, dark wood cabinetry, tile plank flooring, and custom Hunter Douglas blinds. A stylish powder room features a tumbled marble floor and custom sponge-painted walls.Upstairs are four generously sized bedrooms and two full bathrooms. Two bedrooms are approximately 25 feet long, providing exceptional flexibility for use as offices, playrooms, guest spaces, or oversized bedrooms. Hardwood flooring extends throughout most of the second floor, while one guest bedroom features wall-to-wall wool carpeting. Both full bathrooms include tile finishes, granite countertops, and frameless heavy-glass shower doors.The primary suite offers a private bath, two closets including a walk-in, and direct access to a substantial elevated deck overlooking the backyard and brick patio. Constructed of poured concrete and supported by custom iron columns with matching railings, the deck provides a unique outdoor retreat.The finished lower level adds significant living space, highlighted by a 27' x 29' recreation room with a built-in wet bar, half bath, and oversized laundry room. Luxury vinyl flooring, installed approximately five years ago, extends throughout the lower level.Comfort and efficiency are enhanced by central air conditioning and a Buderus boiler serving a radiant ceiling heating system. This unique system provides even, quiet warmth throughout the home without the drafts commonly associated with forced-air heating.Additional highlights include a new architectural shingle roof installed in June 2026, a full-length walk-up attic with built-in storage and clothing closets, generator transfer switch, two-car garage, and a 16' x 12' storage shed with electricity. The driveway wraps around the rear of the home, large circular drive for easy parking
Property information
Listing history
$849,900 · Aug 17, 2026
Property value estimate
Automated estimates are not appraisals or guarantees of market value.
Comparable sales


Photo insights
Generated from listing photography; not a substitute for an inspection.
Local market context
Active city listing statistics from MLS PIN as of September 7, 2026. Asking prices are not completed-sale values.
Keep exploring
Same city and within 25% of the asking price, matched by property type and bedroom count when available and ranked by size and price.
Bean Group guidance
Useful next steps
Select a document or report and Bean Group will help track it down.
Availability varies by property and source. Documents are requested from the appropriate source and may not be immediately available.
Considering this property?
A local Bean Group agent can help you compare nearby inventory, understand the listing details, and identify the questions worth answering before you visit.
Common questions
Yes. Request a tour of 5 Rollingwood Dr and a Bean Group agent will help coordinate an available time with the listing side.
Yes. We can discuss condition, comparable sales, offer strategy and the questions worth asking before you decide whether to proceed.
Availability varies by property and source. Request the documents you need and we will help obtain what is available.