Sold Jun 15, 2026$1,305,000
Active
Ipswich, MA 01938
Residential · Active · MLS #73571314
Listing Courtesy of Gibson Sotheby's International Realty | Thomas Kennedy
Bean Group guidance
Useful next steps
Select a document or report and Bean Group will help track it down.
Availability varies by property and source. Documents are requested from the appropriate source and may not be immediately available.
Considering this property?
A local Bean Group agent can help you compare nearby inventory, understand the listing details, and identify the questions worth answering before you visit.
MLS PIN data
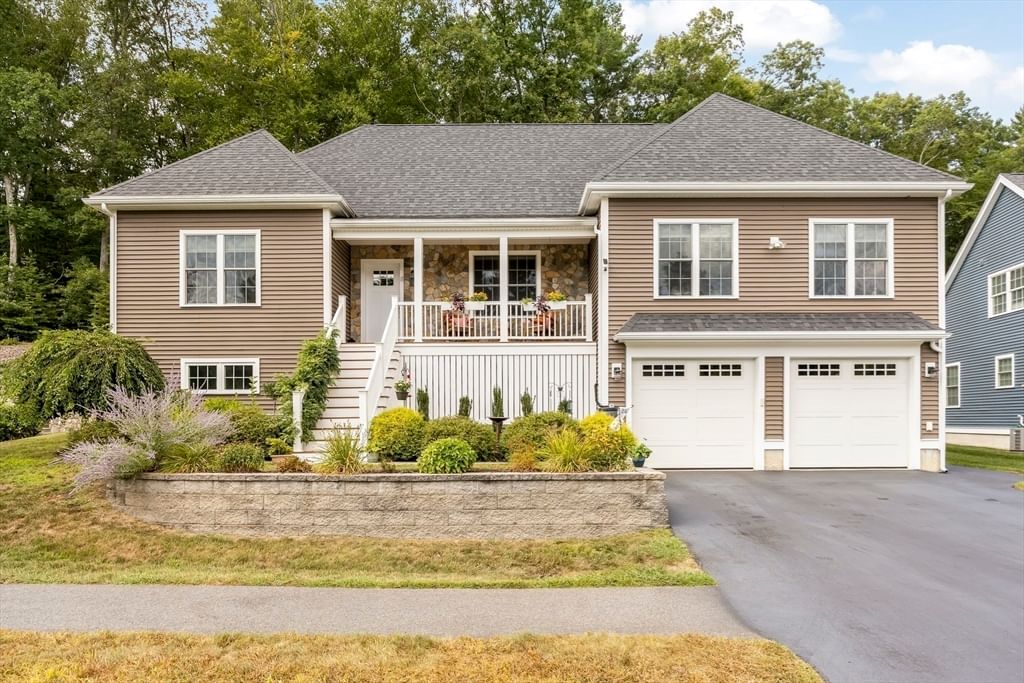
Smart, elegant, and move-in ready! This sunny home overlooking the 2nd Fairway offers the highly sought-after "Oakmont" layout—the most popular floorplan with buyers. A manicured patio and fountained garden welcome you to the front door. The main level features a massive open-concept living and dining area with a gas fireplace, sliders that open to a broad deck overlooking the golf course. The kitchen is equipped with solid raw cherry cabinetry, a built-in cherry pantry, and a sun-drenched breakfast nook. A half bath completes this floor. Upstairs, the expansive primary suite offers ample room for a sitting area to take in the views, a large walk-in closet, and an en-suite bath with double vanity, soaking tub, and walk-in shower. Two additional guest bedrooms—one ideally suited for a home office—and a second full bath complete the upstairs. The walk-out lower level boasts soaring ceilings, light exposure on two sides from full-size windows, and a slider to a private brick patio and garden. This space features built-in cherry shelving, a wet bar, a gas fireplace, a full bathroom, a cedar closet, and a large utility room.The professionally managed HOA covers lawn care, mulching, edging, garbage removal, wastewater treatment, and snow removal (including walks). Located just minutes from historic Ipswich Town Center, residents enjoy local shops, restaurants, Crane Beach, and easy access to Boston via the commuter rail. Recent Premium Updates: Exterior & Structural: Gutters (2026), Roof (2025), Exterior Paint (2021)Systems: Lower Furnace (2025), Air Condensers (2022), Water Heater (2022) Interior Refresh: Interior Paint (2026), Lower Level Carpet (2026) Kitchen Appliances (All 2026): Refrigerator, Dishwasher, Oven, Microwave Laundry: Washer (2025), Dryer (2023)
Property information
Listing history
$625,000 · Sold $620,000 · Feb 18, 2010
Property value estimate
Automated estimates are not appraisals or guarantees of market value.
Comparable sales


Photo insights
Generated from listing photography; not a substitute for an inspection.
Local market context
Active city listing statistics from MLS PIN as of September 6, 2026. Asking prices are not completed-sale values.
Keep exploring
Common questions
Yes. Request a tour of 53 The Fairways and a Bean Group agent will help coordinate an available time with the listing side.
Yes. We can discuss condition, comparable sales, offer strategy and the questions worth asking before you decide whether to proceed.
Availability varies by property and source. Request the documents you need and we will help obtain what is available.