

The homes at Tidewatch
Explore Tidewatch’s
original floor plans.
A reference for owners preparing to sell and buyers exploring existing Tidewatch homes.
From the original Tidewatch brochure, pages 21–24. Areas and options describe the original designs; individual homes may differ. Original developer sales are complete; homes become available through individual resales.
4 original designs
Scroll the table to compare all details →
| Model | Bedrooms | Primary suite | Original sq ft | Garage |
|---|---|---|---|---|
| Model A ↓ | 2 + optional third | First floor | 1,850 | 2 cars |
| Model B ↓ | 2 | Second floor | 1,685 | 1 car |
| Model C ↓ | 3 | First floor | 1,952 | 1 car |
| Model D ↓ | 2 | Second floor | 2,082 | 1 car |
Model A
Room for the way you live.
A first-floor primary suite, an upstairs study and the original two-car garage design. The optional third bedroom offers another way to use the upper floor.
2,076 sq ft with optional third bedroom.
- First-floor primary suite
- Upstairs study
- Screened porch and patio
Model B
A place to retreat upstairs.
Living and dining spaces on the main level, with both bedrooms upstairs. An optional loft adds space above the primary bedroom.
2,020 sq ft with optional primary-bedroom loft.
- Both bedrooms upstairs
- Optional primary-bedroom loft
- Screened porch
Model C
Three bedrooms. More possibilities.
A first-floor primary suite and two additional bedrooms upstairs. The living and dining areas open toward the porch and patio in the original design.
Optional sunroom shown in the original plan.
- First-floor primary suite
- Two upstairs bedrooms
- Screened porch or optional sunroom
Model D
Space to make your own.
A separate family room and studio/den complement the main living spaces. Both bedrooms are upstairs, with an optional loft above the primary bedroom.
2,417 sq ft with optional primary-bedroom loft.
- Family room and studio/den
- Both bedrooms upstairs
- Optional primary-bedroom loft
Source: supplied original Tidewatch brochure, pages 21–24. Original dimensions are approximate. Model-to-unit assignments have not been verified; confirm current floor area, layout and alterations for each home.
Good questions, useful answers
Before you make your move.
Which original floor plans have a first-floor primary bedroom?
Models A and C show a first-floor primary bedroom. Models B and D show the primary bedroom on the second floor. Individual homes may have been altered; confirm the layout of the home you are considering.
Can I download the original Tidewatch floor plans?
Yes. Each Model A–D section includes an original brochure PDF to open or download. You can also enlarge the full-page preview and zoom in to read its room labels and notes.
Do the original plans show the current layout of every home?
No. These are original brochure designs, including optional layouts and additions. Individual homes may have been changed. Confirm room sizes, finished space and the current layout for the specific property you are considering.
Which Tidewatch model has a two-car garage?
The original Model A design shows a two-car garage. Models B, C and D show a one-car garage. Confirm the garage configuration of an individual home during your property review.
Bean Group · Portsmouth
Your Tidewatch condominium experts, right down the road.
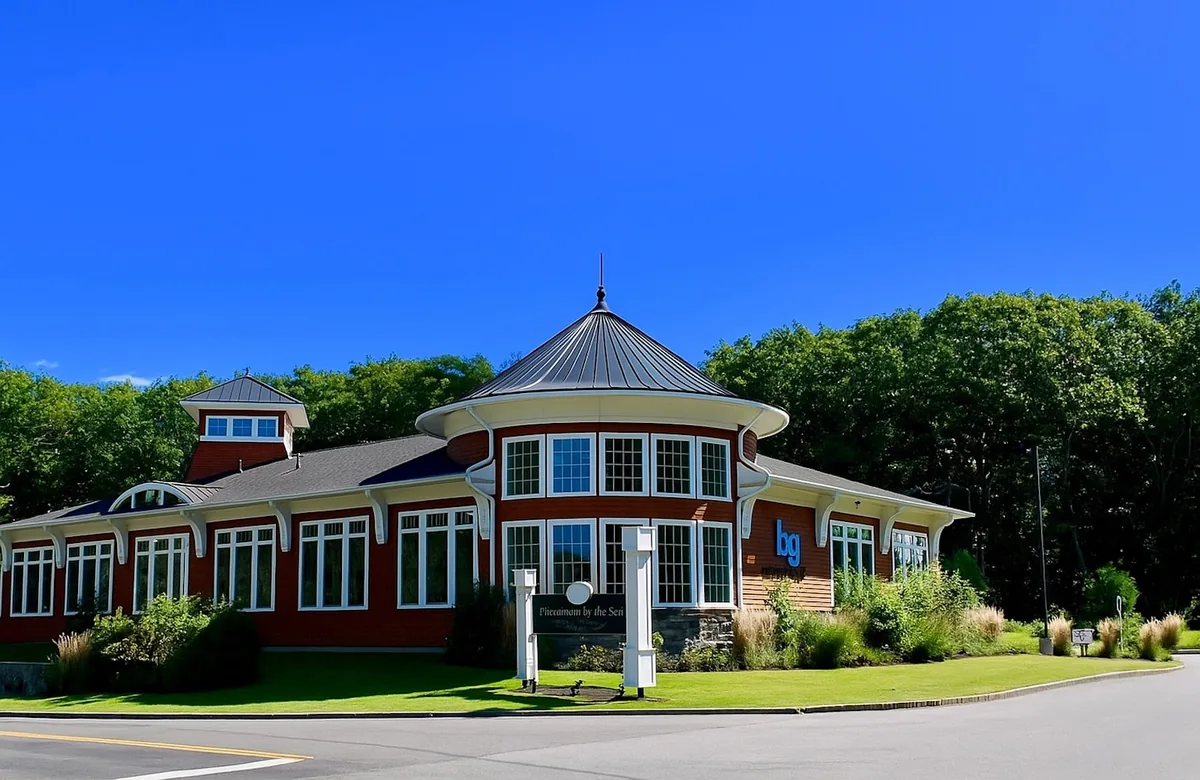
Less than a mile from Tidewatch’s entrance, our Portsmouth headquarters is close to home. When it’s time to sell, connect with Bean Group’s Portsmouth team for a property-specific valuation and a marketing plan for your Tidewatch home.
Buying at Tidewatch? We can help you explore individual resale opportunities.
Bean Group · Brokered by eXp Realty