

- beds
- 2
- baths
- 3
- sq ft
- 1,900
- Built
- 2026
97 Driftwood Circle #37
Sandown, NH 03873
Upcoming open house
Sun, Sep 13 · 11:00 AM–1:00 PM
Arrive prepared.
Planning to stop by? Register and we’ll send our buyer’s guide covering financing, touring homes, making an offer, inspections, and closing.
Registration is optional—you’re welcome to attend without signing up.
Residential · Active · MLS #5096176
Listing Courtesy of Gibson Sotheby's International Realty | Kenneth Leva
The home
About this home
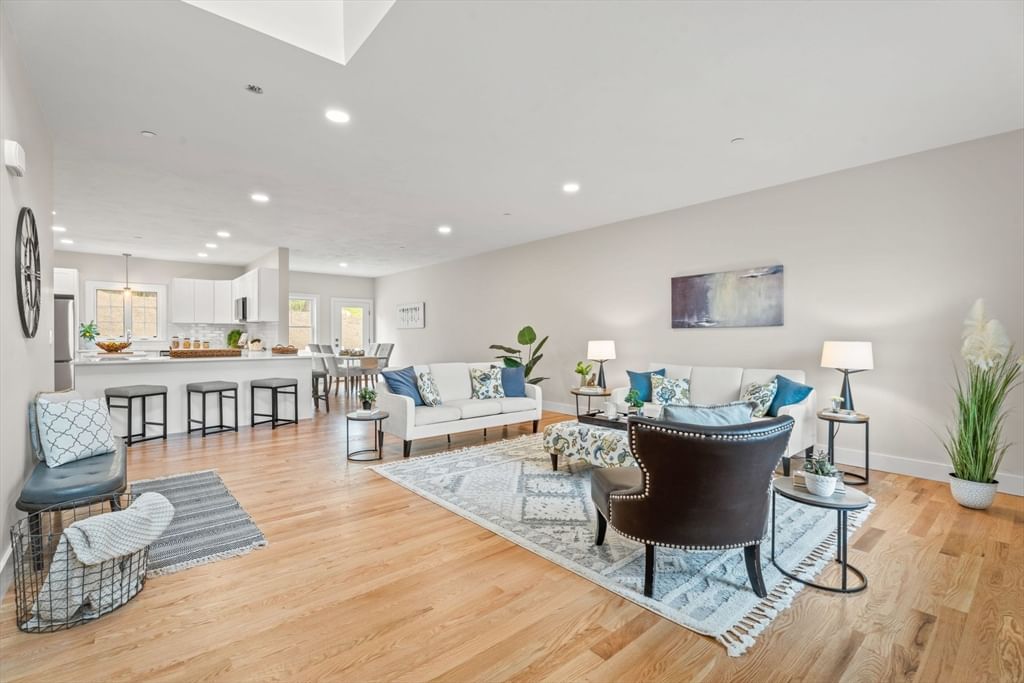
One of the final opportunities to own in The Wight Isle Estates, Southern New Hampshire’s premier luxury townhouse community. With 35 of 48 residences already sold and only 13 homes remaining, this exceptional end-unit residence is part of the community’s final phases and offers an unmatched combination of quality, privacy, and value. Offering enhanced natural light, added privacy, and an expanded sense of space, this desirable end-unit design further elevates everyday living. Designed for modern lifestyles, this thoughtfully crafted 2-bedroom, 3-bath home showcases superior workmanship and attention to detail throughout. Hardwood flooring, solid wood doors, quartz countertops, premium stainless steel appliances, and designer finishes create a refined yet comfortable living environment. Buyers still have time to personalize select finishes and tailor the home to their preferences, with a variety of available upgrade options including a fireplace, private patio, privacy fencing, and other enhancements. Beyond the well-appointed primary living areas, this residence offers exceptional flexibility and significant expansion potential. A dedicated office provides ideal work-from-home space, while an unfinished bonus area above the garage offers the opportunity to create up to approximately 900 square feet of additional finished living space. The full walkout lower level may accommodate up to an additional 1,000 square feet of finished area, creating opportunities for recreation, fitness, media, hobby, or lifestyle-focused uses. Together, these spaces provide the potential for nearly 2,000 square feet of future expansion, delivering a level of versatility and functionality rarely found in a traditional two-bedroom home. Built for lasting durability with maintenance-free Hardie® plank siding and exceptional construction standards, residents enjoy 45 acres of private open space plus 30 acres of protected conservation land with scenic walking trails.
Property information
Details at a glance
Interior4 property facts
- Rooms
- 7
- Heating
- Propane, Forced Air
- Cooling
- Central Air
- Flooring
- Carpet, Hardwood, Tile
Building5 property facts
- Style
- Condominium
- Year built
- 2026
- Garage
- 2
- Parking
- 2
- Roof
- Shingle
Land & utilities4 property facts
- Lot size
- 45 acres
- Water
- Public
- Sewer
- Septic Tank, Shared Septic
- Zoning
- residential
Financial1 property facts
- HOA fee
- $445 (billing period not supplied)
Plan your purchase
Estimated monthly cost
Explore costs at the $664,900 asking price. Adjust the assumptions to your situation.
Known monthly costs$3,362 / monthAdjust
- Principal & interest
- $3,362
- Property tax
- Not entered
- Insurance
- Not entered
- HOA
- Not entered
Annual property taxes were not supplied. Listing HOA fee: $445. The billing period was not supplied; confirm the monthly amount before adding it.
Partial estimate: add property tax, insurance, monthly HOA to include those costs. Blank amounts are unknown.
The initial 6.5% rate is illustrative, not a current rate or lender quote. Excludes utilities, maintenance, closing costs and mortgage insurance, which may apply with a down payment below 20%. Taxes and insurance can change.
Listing history
Price and status timeline
No additional listing history is available for public display.
Compare with confidence
Price & market context
See how this home compares with active listings in Sandown.
| Metric | This home | Local listings |
|---|---|---|
| List price | $664,900 | $667,450Near the local benchmark |
| Price / sq ft | $350 | $3374% above local |
| Days on market | 46 | 23100% above local |
Active city listing statistics from PrimeMLS as of September 12, 2026. Asking prices are not completed-sale values.
Keep exploring
Similar homes nearby
Same city and within 25% of the asking price, matched by property type and bedroom count when available and ranked by size and price.


Need help making sense of this home?
Common questions
About 97 Driftwood Circle #37
Can I request a private showing?
Request a tour of 97 Driftwood Circle #37 and a Bean Group agent will help coordinate an available time with the listing side.
Can you help me evaluate this property?
Yes. We can discuss condition, comparable sales, offer strategy and the questions worth asking before you decide whether to proceed.
Are property documents available?
Availability varies by property and source. Request the documents you need and we will help obtain what is available.
Research before you tour
We’ll help you get the available information about this home.