

- beds
- 3
- baths
- 3
- sq ft
- 3,036
- Built
- 2026
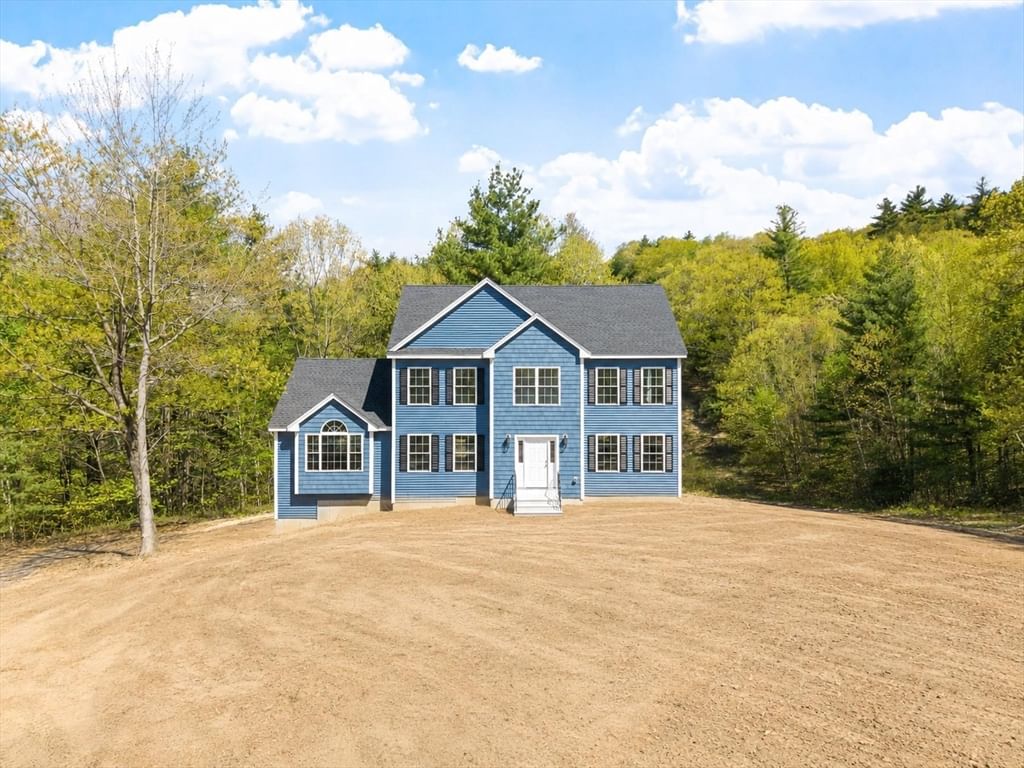
54 Haystack Circle
Pelham, NH 03076
Residential · Pending · MLS #73507859
Listing Courtesy of Berkshire Hathaway HomeServices Verani Realty | Karen Waystack
The home
About this home
Welcome to this stunning brand-new 2,000+ sq ft ranch, beautifully situated at the end of a quiet cul-de-sac in one of Pelham’s newest subdivisions.Thoughtfully designed for both comfort and style, this home offers single-level living at its finest with 3 spacious bedrooms and convenient first-floor laundry. Step insideto discover quality craftsmanship throughout, highlighted by an open and inviting layout perfect for everyday living and entertaining. The show-stopping sunroom is filledwith natural light, creating a serene space to relax and unwind year-round. The finished walkout lower level adds over 900 sq ft of versatile living space—ideal for afamily room, guest area, or home office. Car enthusiasts and hobbyists will appreciate the oversized 3-car attached garage, offering ample storage and functionality.Built by David Mendes, a respected builder with over 50 years of experience, this home reflects true pride of workmanship and attention to detail in every corner.
Property information
Details at a glance
Interior5 property facts
- Rooms
- 6
- Heating
- Forced Air
- Cooling
- Central Air
- Flooring
- Wood, Tile, Carpet
- Fireplaces
- 1
Building6 property facts
- Style
- Single Family Residence
- Year built
- 2026
- Garage
- 3
- Parking
- 7
- Foundation
- Concrete Perimeter
- Roof
- Shingle
Land & utilities4 property facts
- Lot size
- 1.74 acres
- Water
- Well
- Sewer
- Private Sewer
- Zoning
- RES
Financial1 property facts
- Assessment year
- 2026
Plan your purchase
Estimated monthly cost
Explore costs at the $1,150,000 asking price. Adjust the assumptions to your situation.
Known monthly costs$5,815 / monthAdjust
- Principal & interest
- $5,815
- Property tax
- Not entered
- Insurance
- Not entered
- HOA
- Not entered
Annual property taxes were not supplied. HOA amount was not supplied.
Partial estimate: add property tax, insurance, monthly HOA to include those costs. Blank amounts are unknown.
The initial 6.5% rate is illustrative, not a current rate or lender quote. Excludes utilities, maintenance, closing costs and mortgage insurance, which may apply with a down payment below 20%. Taxes and insurance can change.
Listing history
Price and status timeline
No additional listing history is available for public display.
Compare with confidence
Price & market context
See how this home compares with active listings in Pelham.
| Metric | This home | Local listings |
|---|---|---|
| List price | $1,150,000 | $1,017,00013% above local |
| Price / sq ft | $379 | $3508% above local |
| Days on market | 104 | 5686% above local |
Active city listing statistics from MLS PIN as of September 11, 2026. Asking prices are not completed-sale values.
Automated value estimate $1,267,914
Estimated range $1,086,045–$1,449,783.
Automated estimates are not appraisals or guarantees of market value.
Request a professional market analysisPhoto-based condition insights
Overall presentation: below average
Generated by Repliers from listing photography; not a substitute for an inspection.
Keep exploring
Similar homes nearby
Same city and within 25% of the asking price, matched by property type and bedroom count when available and ranked by size and price.


Need help making sense of this home?
Common questions
About 54 Haystack Circle
Can I request a private showing?
Request a tour of 54 Haystack Circle and a Bean Group agent will help coordinate an available time with the listing side.
Can you help me evaluate this property?
Yes. We can discuss condition, comparable sales, offer strategy and the questions worth asking before you decide whether to proceed.
Are property documents available?
Availability varies by property and source. Request the documents you need and we will help obtain what is available.
Research before you tour
We’ll help you get the available information about this home.